
How Does the Dosti Realty Approach Shape Better Homes?
At Dosti Realty, understanding is more than a philosophy. We listen to cities, customers, colleagues and changing lifestyles. We study how people want to live, connect and grow, and use those insights to shape homes and communities around real needs. Everything else is built around it.
How Does the Dosti Realty Approach Shape Better Homes?
At Dosti Realty, understanding is more than a philosophy. We listen to cities, customers, colleagues and changing lifestyles. We study how people want to live, connect and grow, and use those insights to shape homes and communities around real needs. Everything else is built around it.
Understanding How People Want to Live

Planning Around Connectivity and Everyday Access
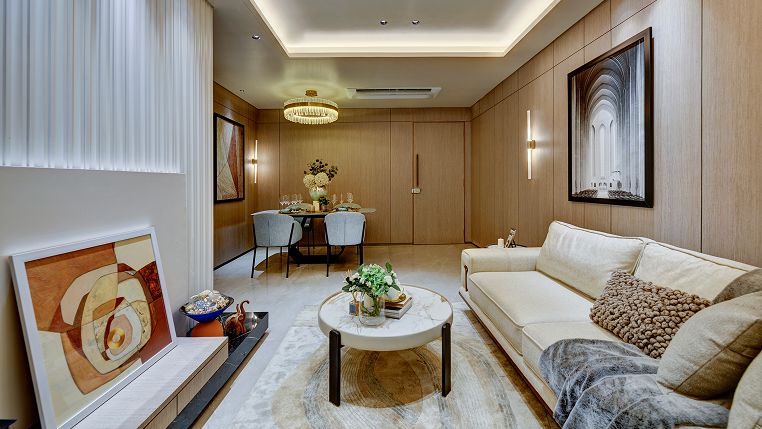
Designing Homes Around Everyday Living

Creating Communities That Support Learning and Growth
Understanding How People Want to Live
Planning Around Connectivity and Everyday Access
Designing Homes Around Everyday Living
Creating Communities That Support Learning and Growth
Experiences Shaped by Understanding
Stories shared by residents of Dosti Realty communities.
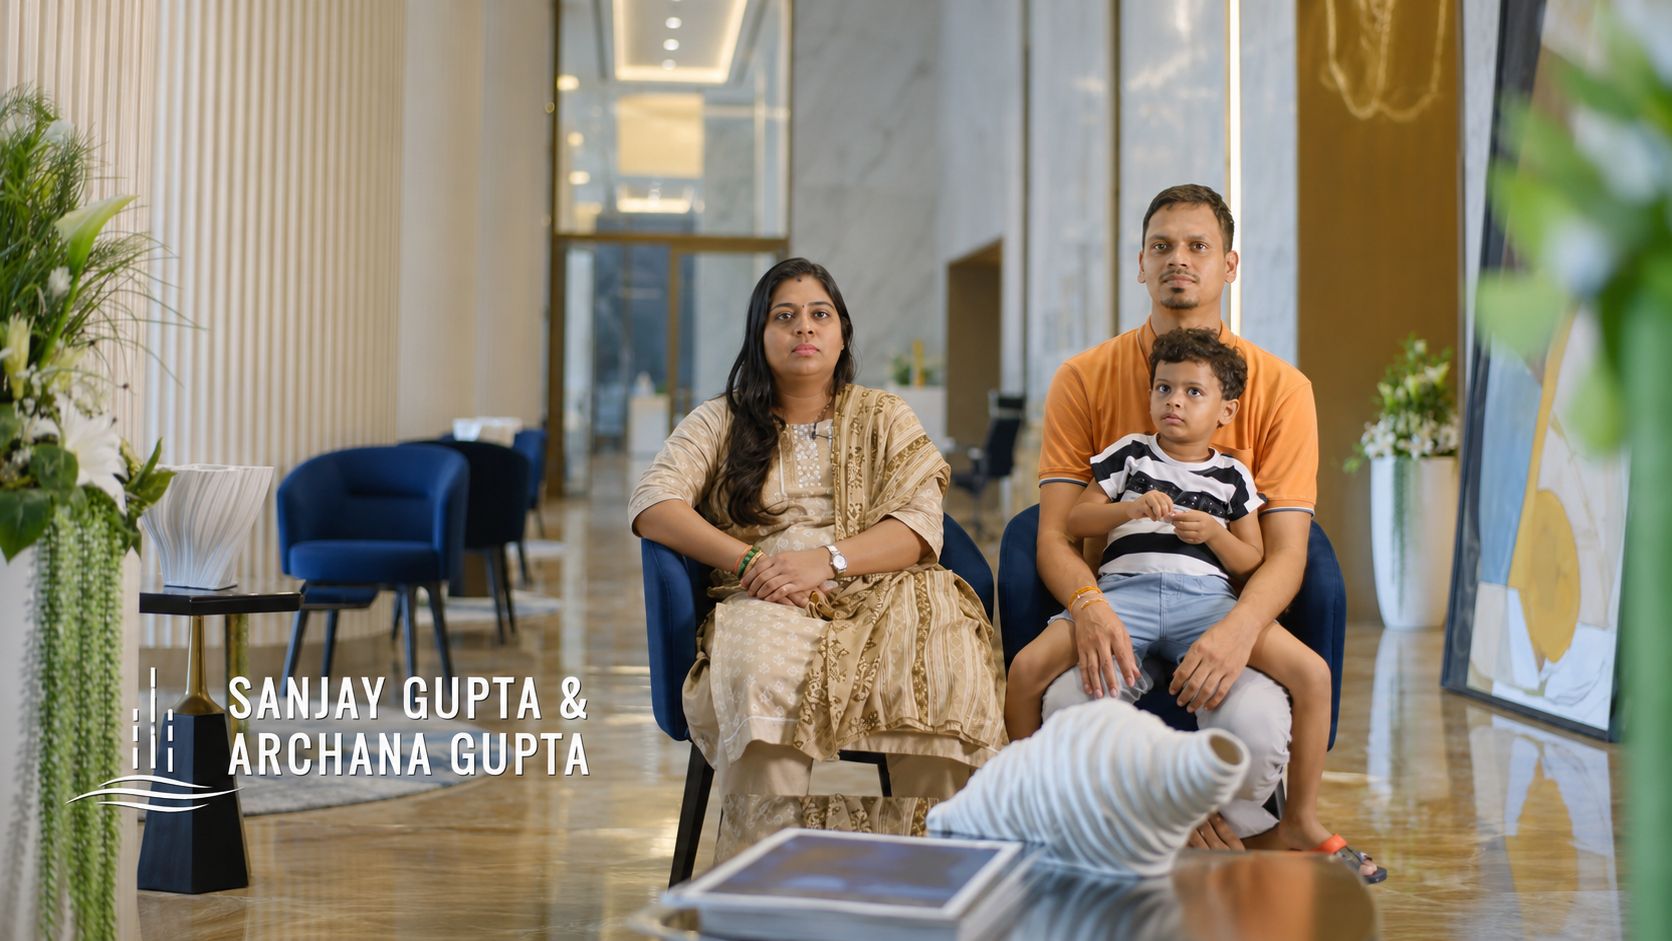
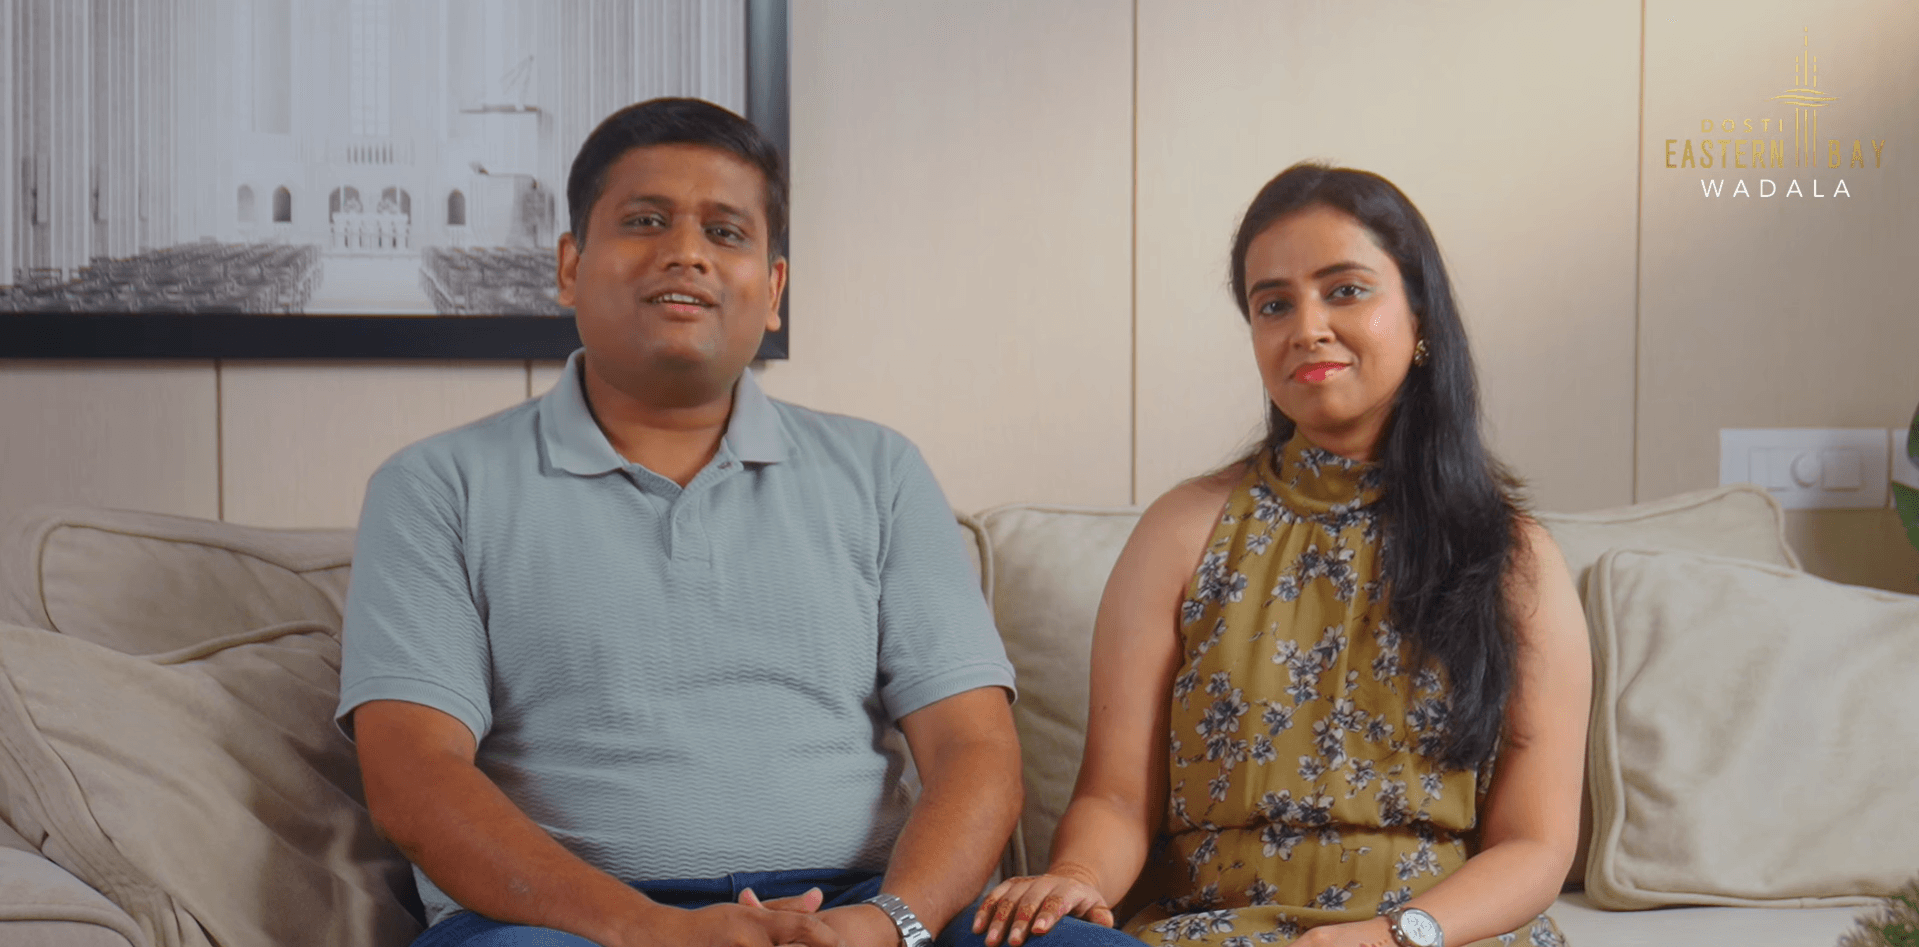
Mr. Sanjay & Mrs. Archana Gupta
Dosti Eastern Bay, Resident
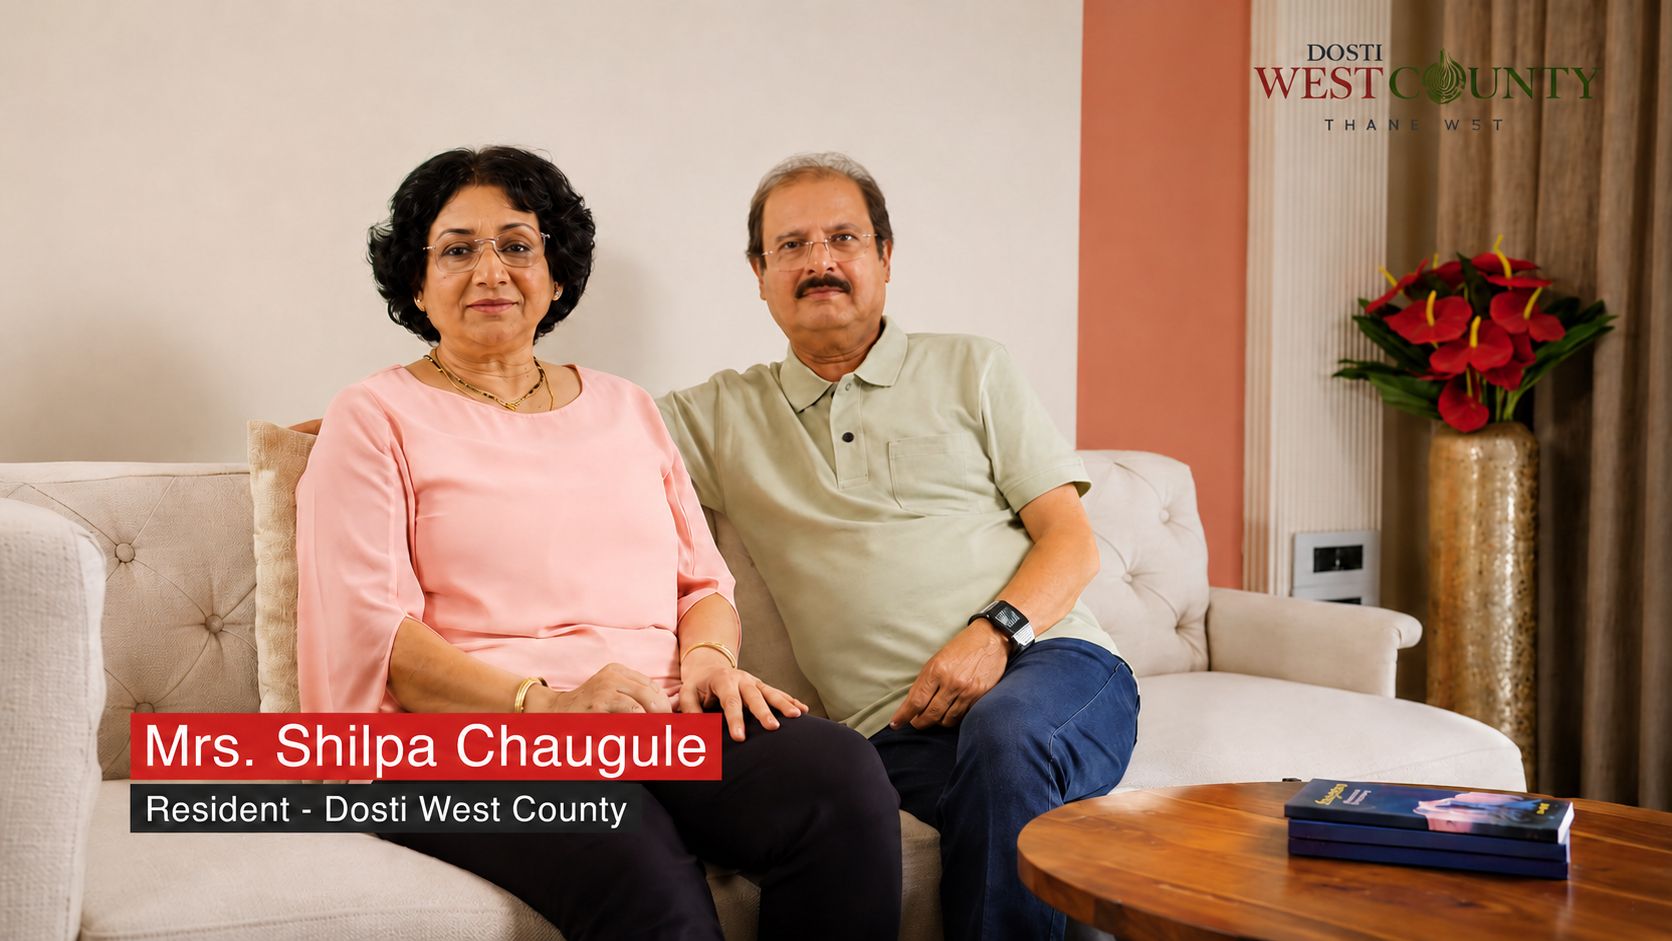
Chaugule Family
Dosti West County, Resident
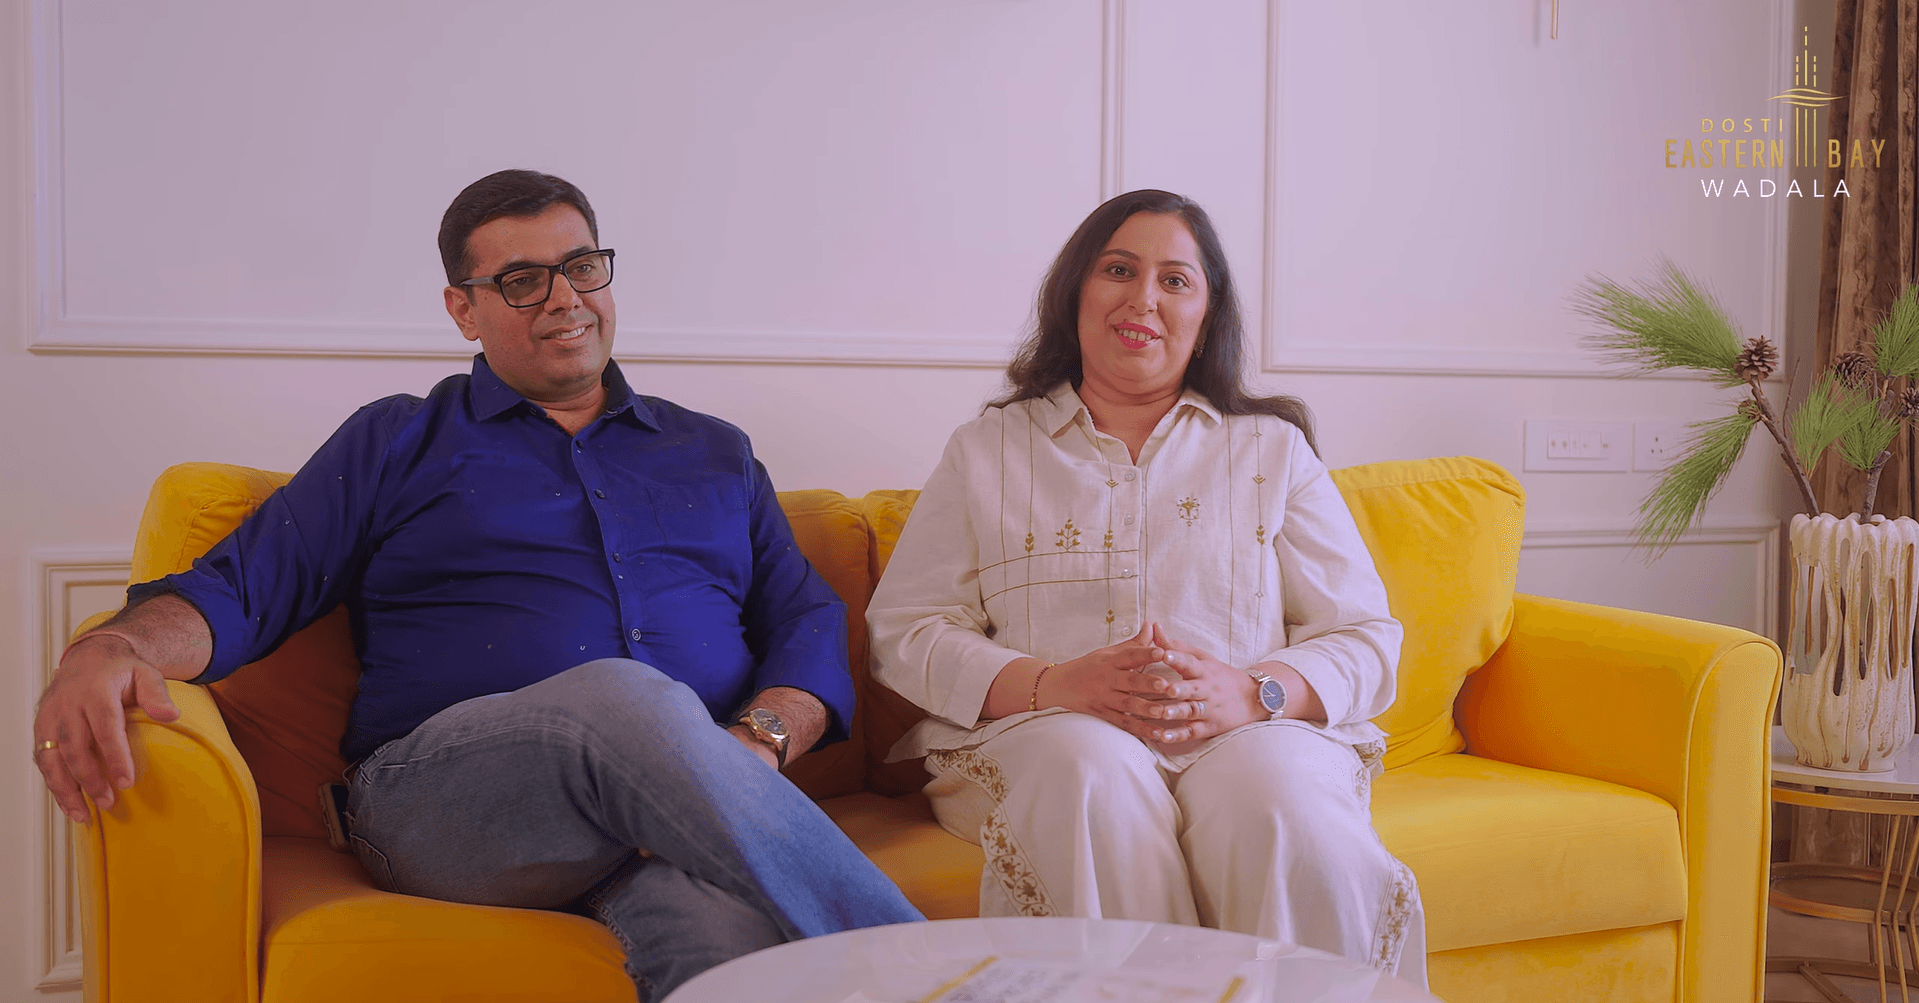
Priyanka & Rishi
Educationist and Curriculum Designer
Ankit Paldiwal & Family
Director, JM Financial

Understanding The Craft
of Building
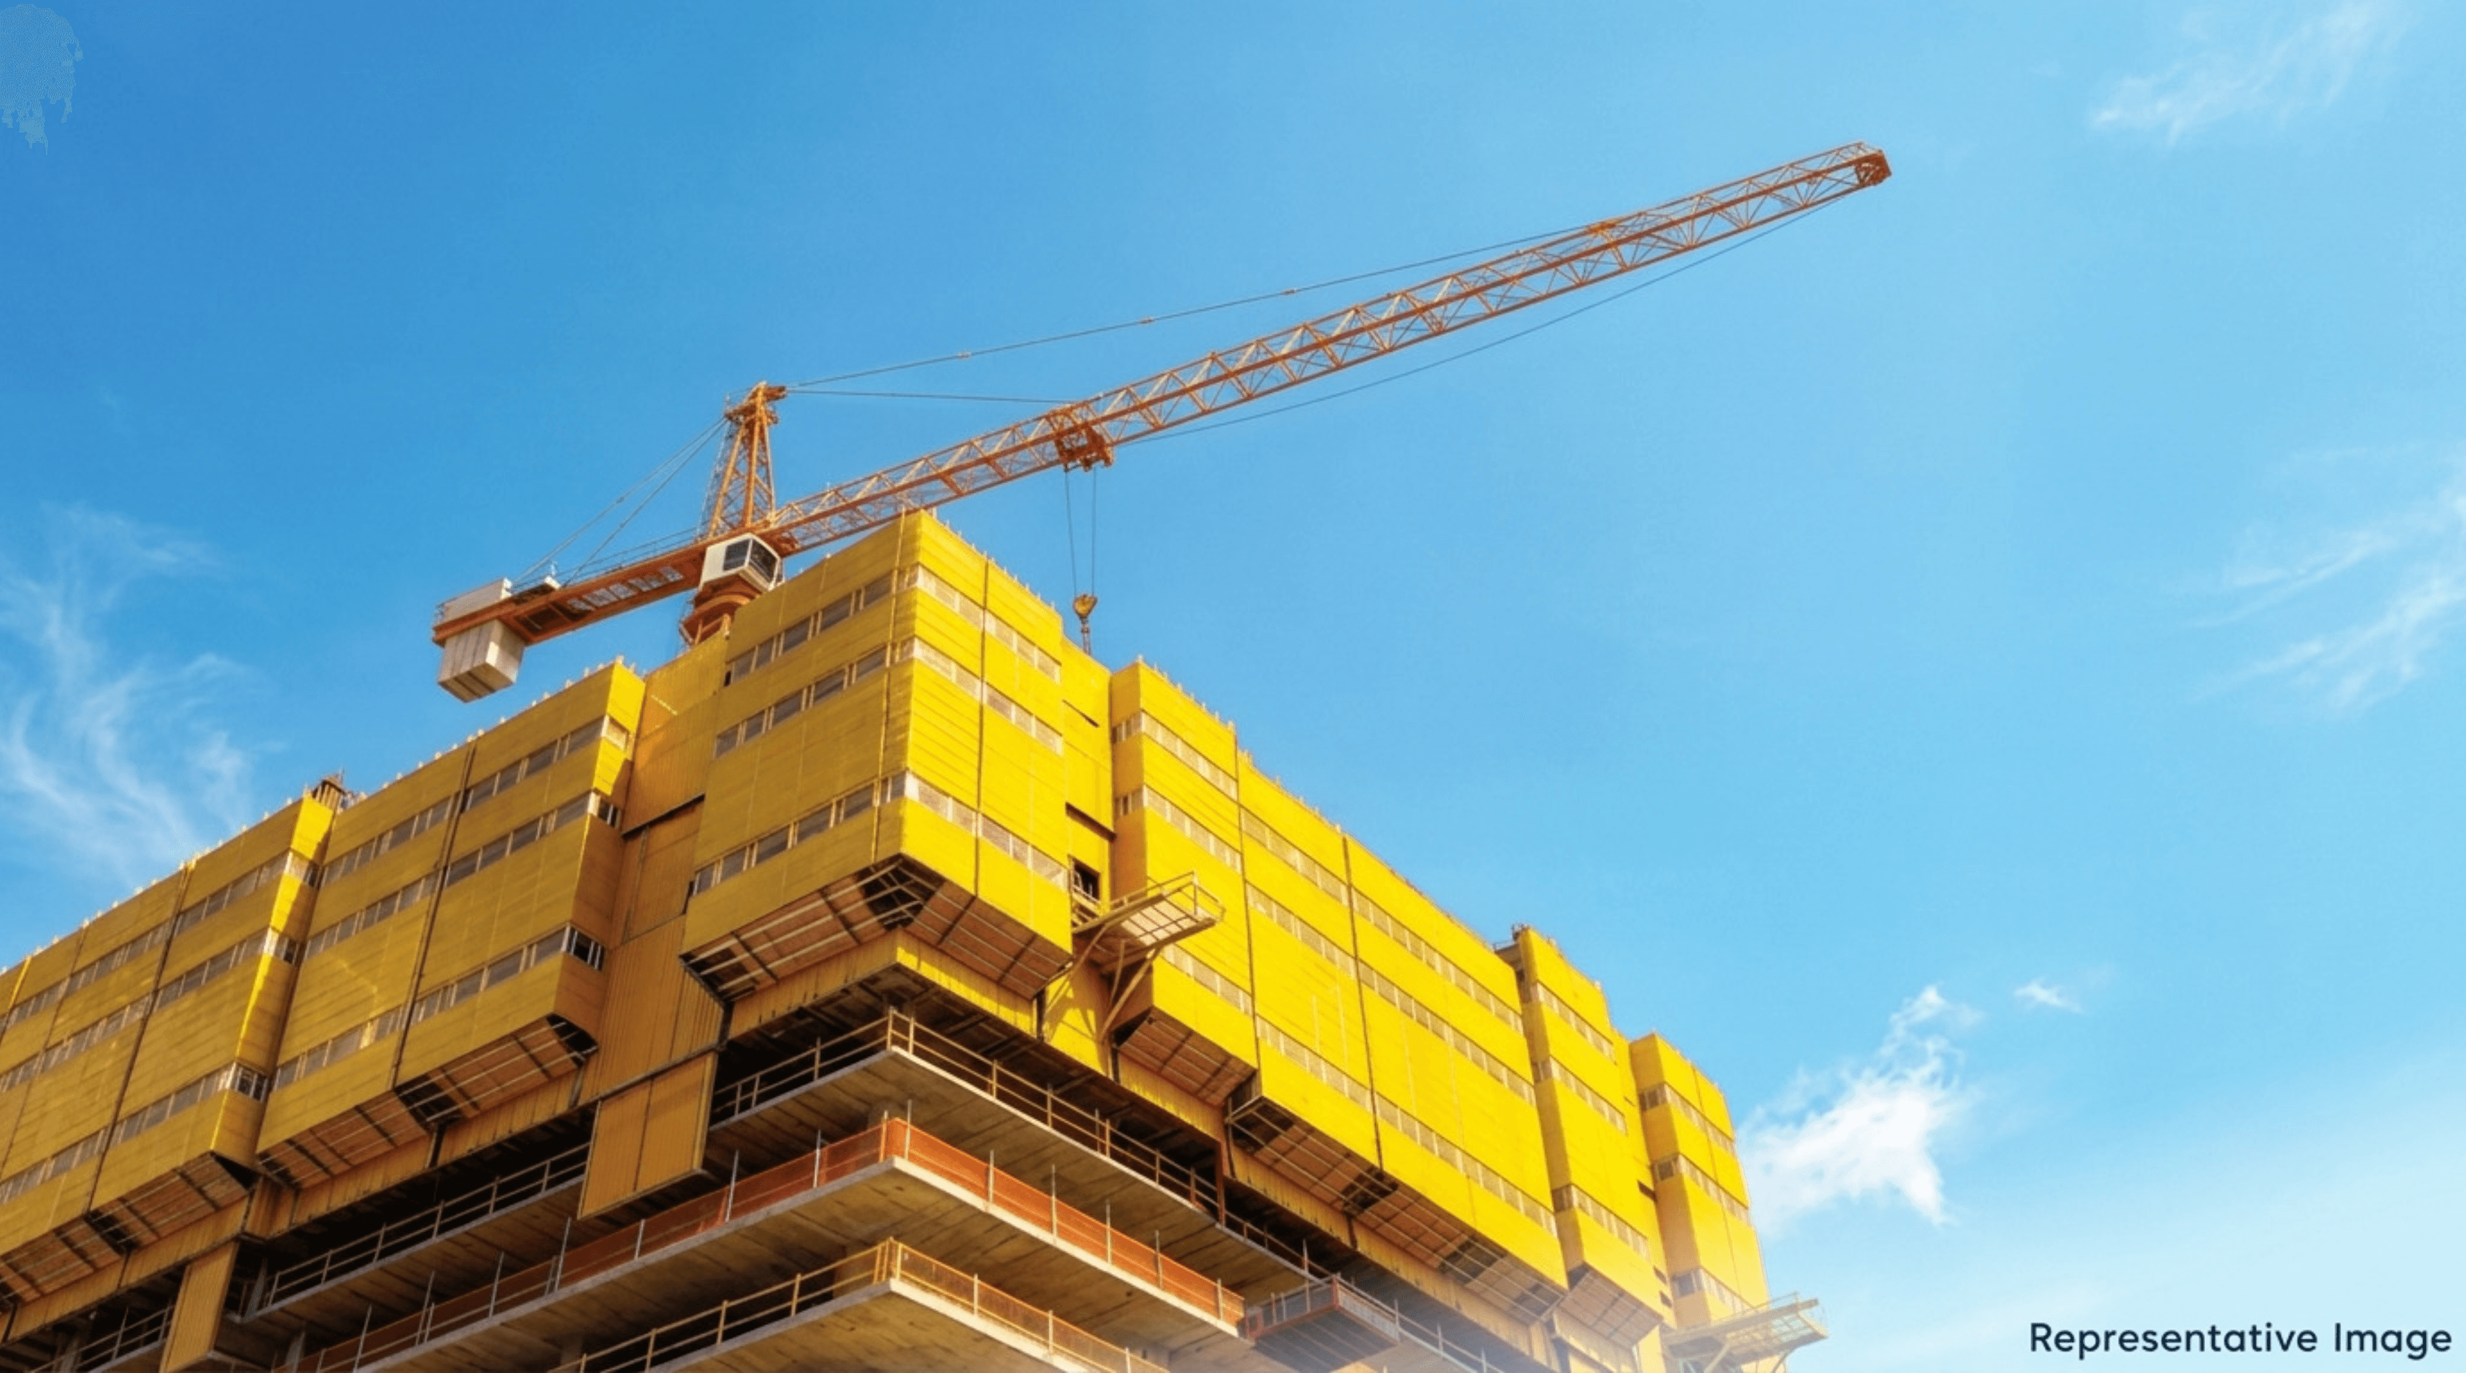
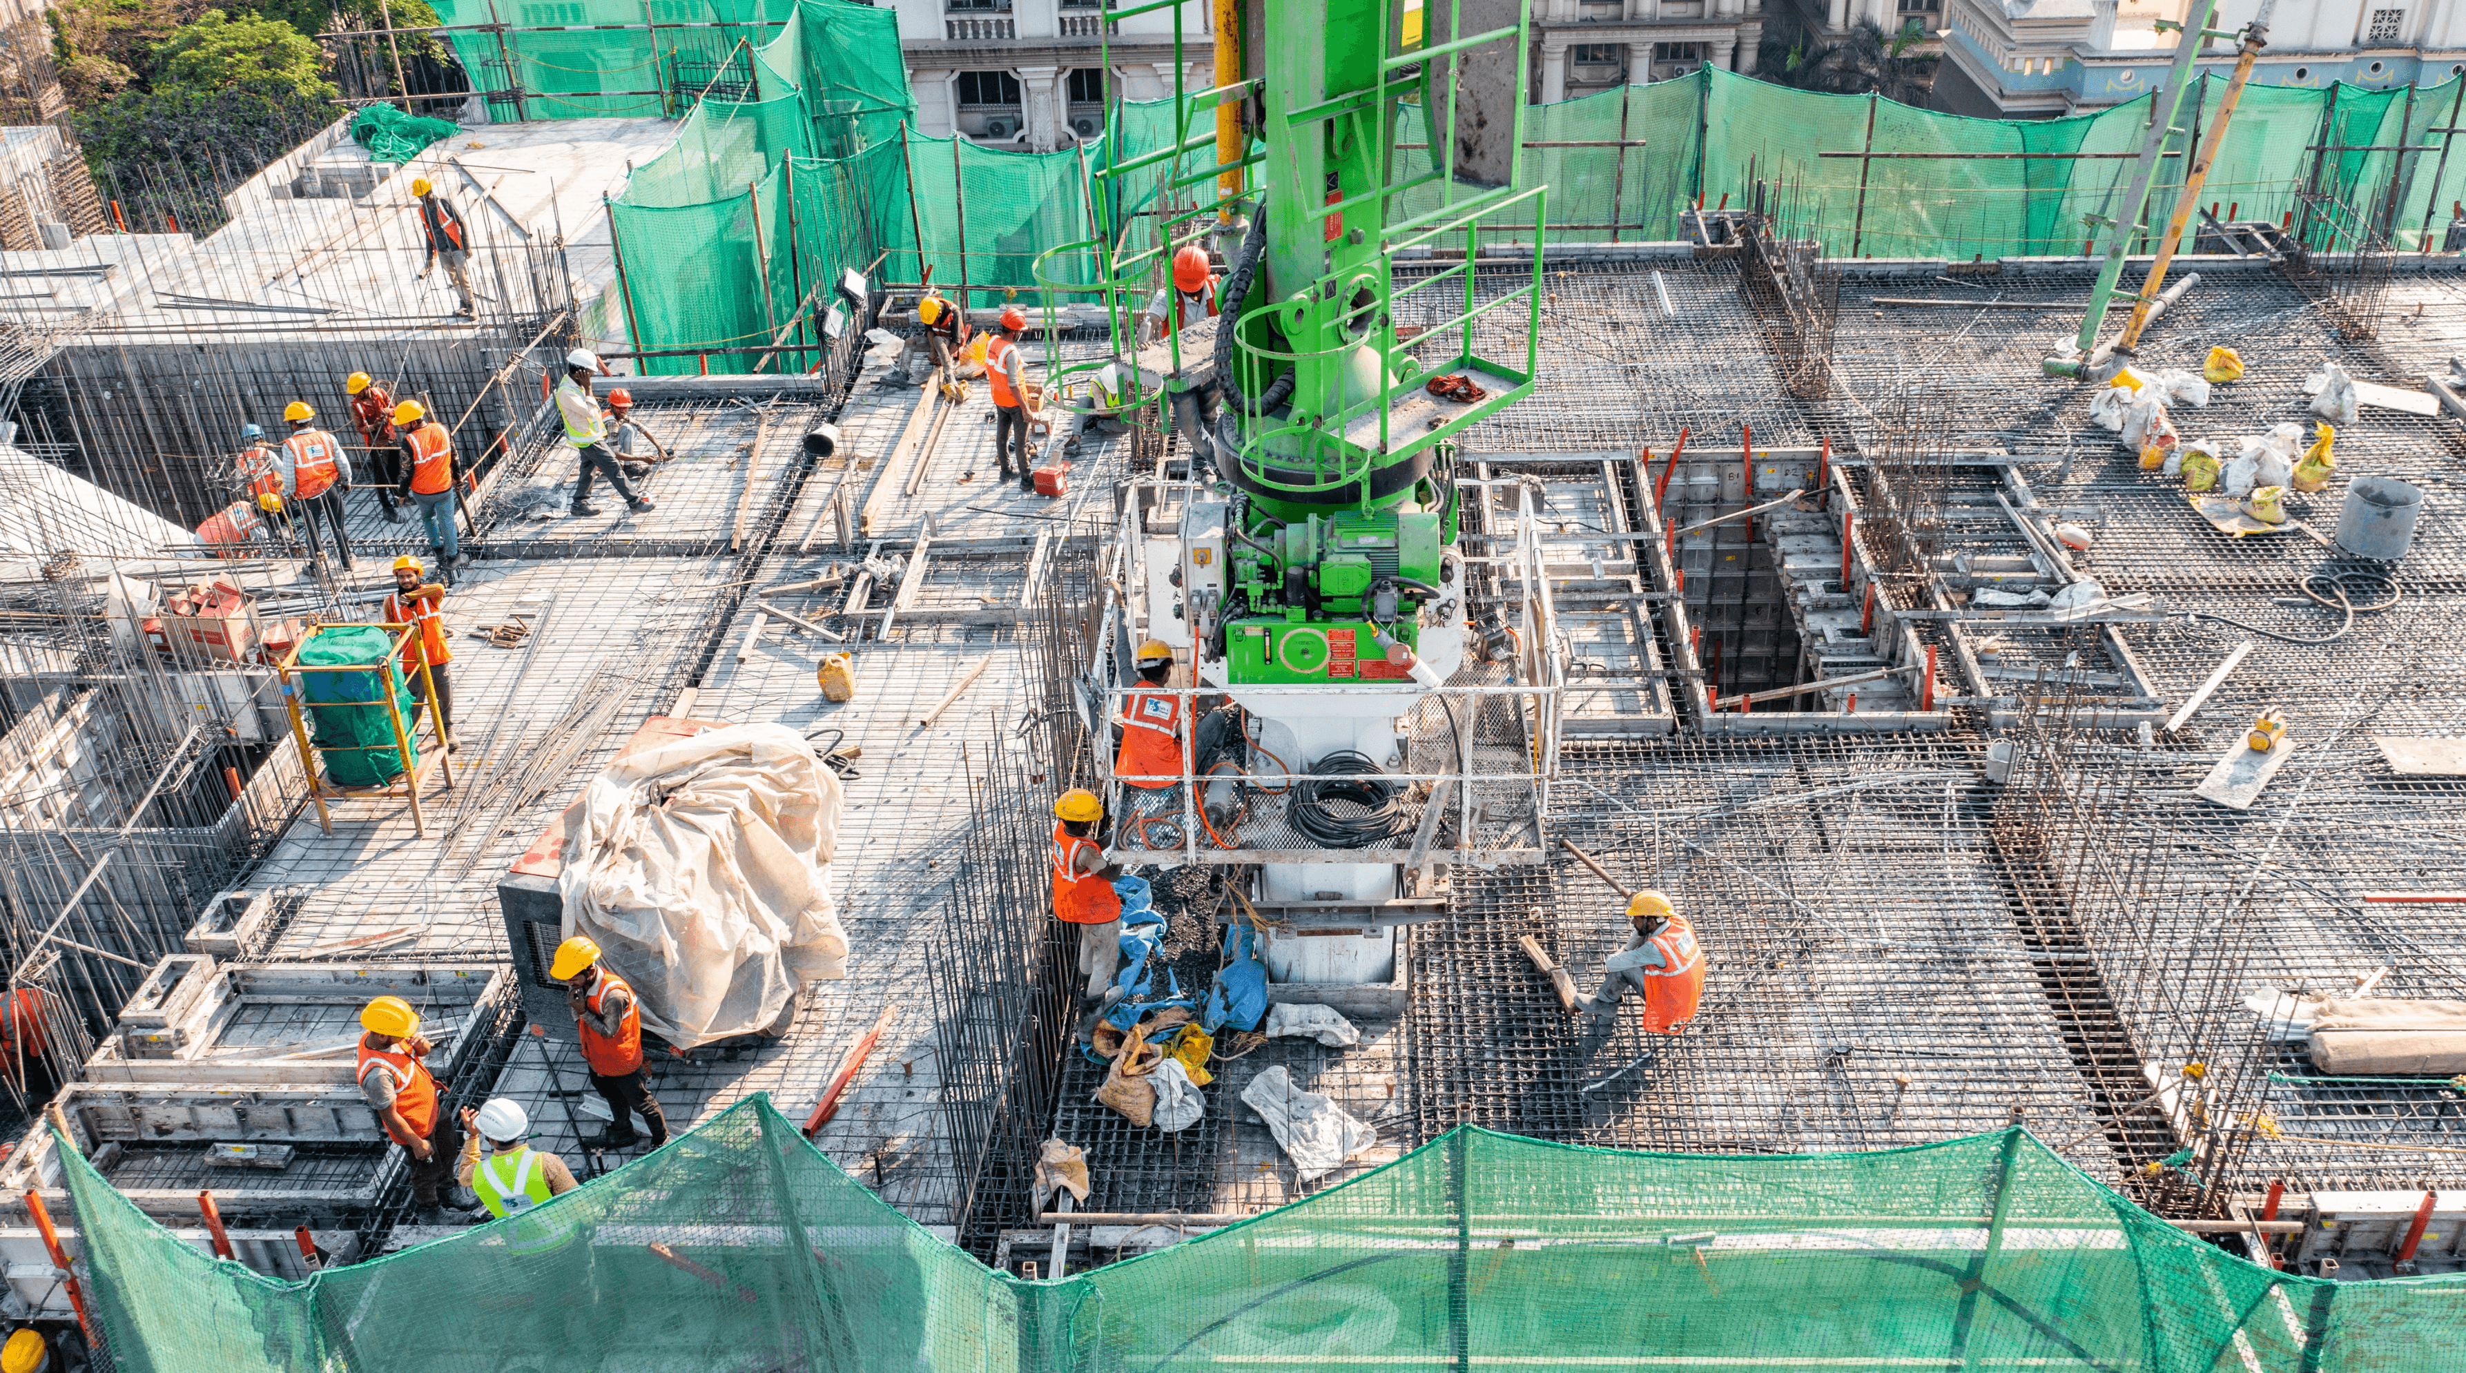
Edge Protection at Every Level
On high-rise sites, perimeter screens may be raised floor by floor to enclose the top working levels. This keeps grinding, cleaning and early finishing work contained, so the facade is ready sooner and the site stays secure.

Site Levels Planned for Monsoon
Site topography and surrounding drain levels are studied before planning begins. Ground levels may then be shaped with purposeful slopes, so rainwater moves into drains or harvesting pits instead of collecting underfoot.

Landscapes Planned and Preserved
During master planning, the site's existing trees, green pockets and natural contours are studied and retained wherever possible. The result is a landscape that holds its ecological balance as the development grows around it.
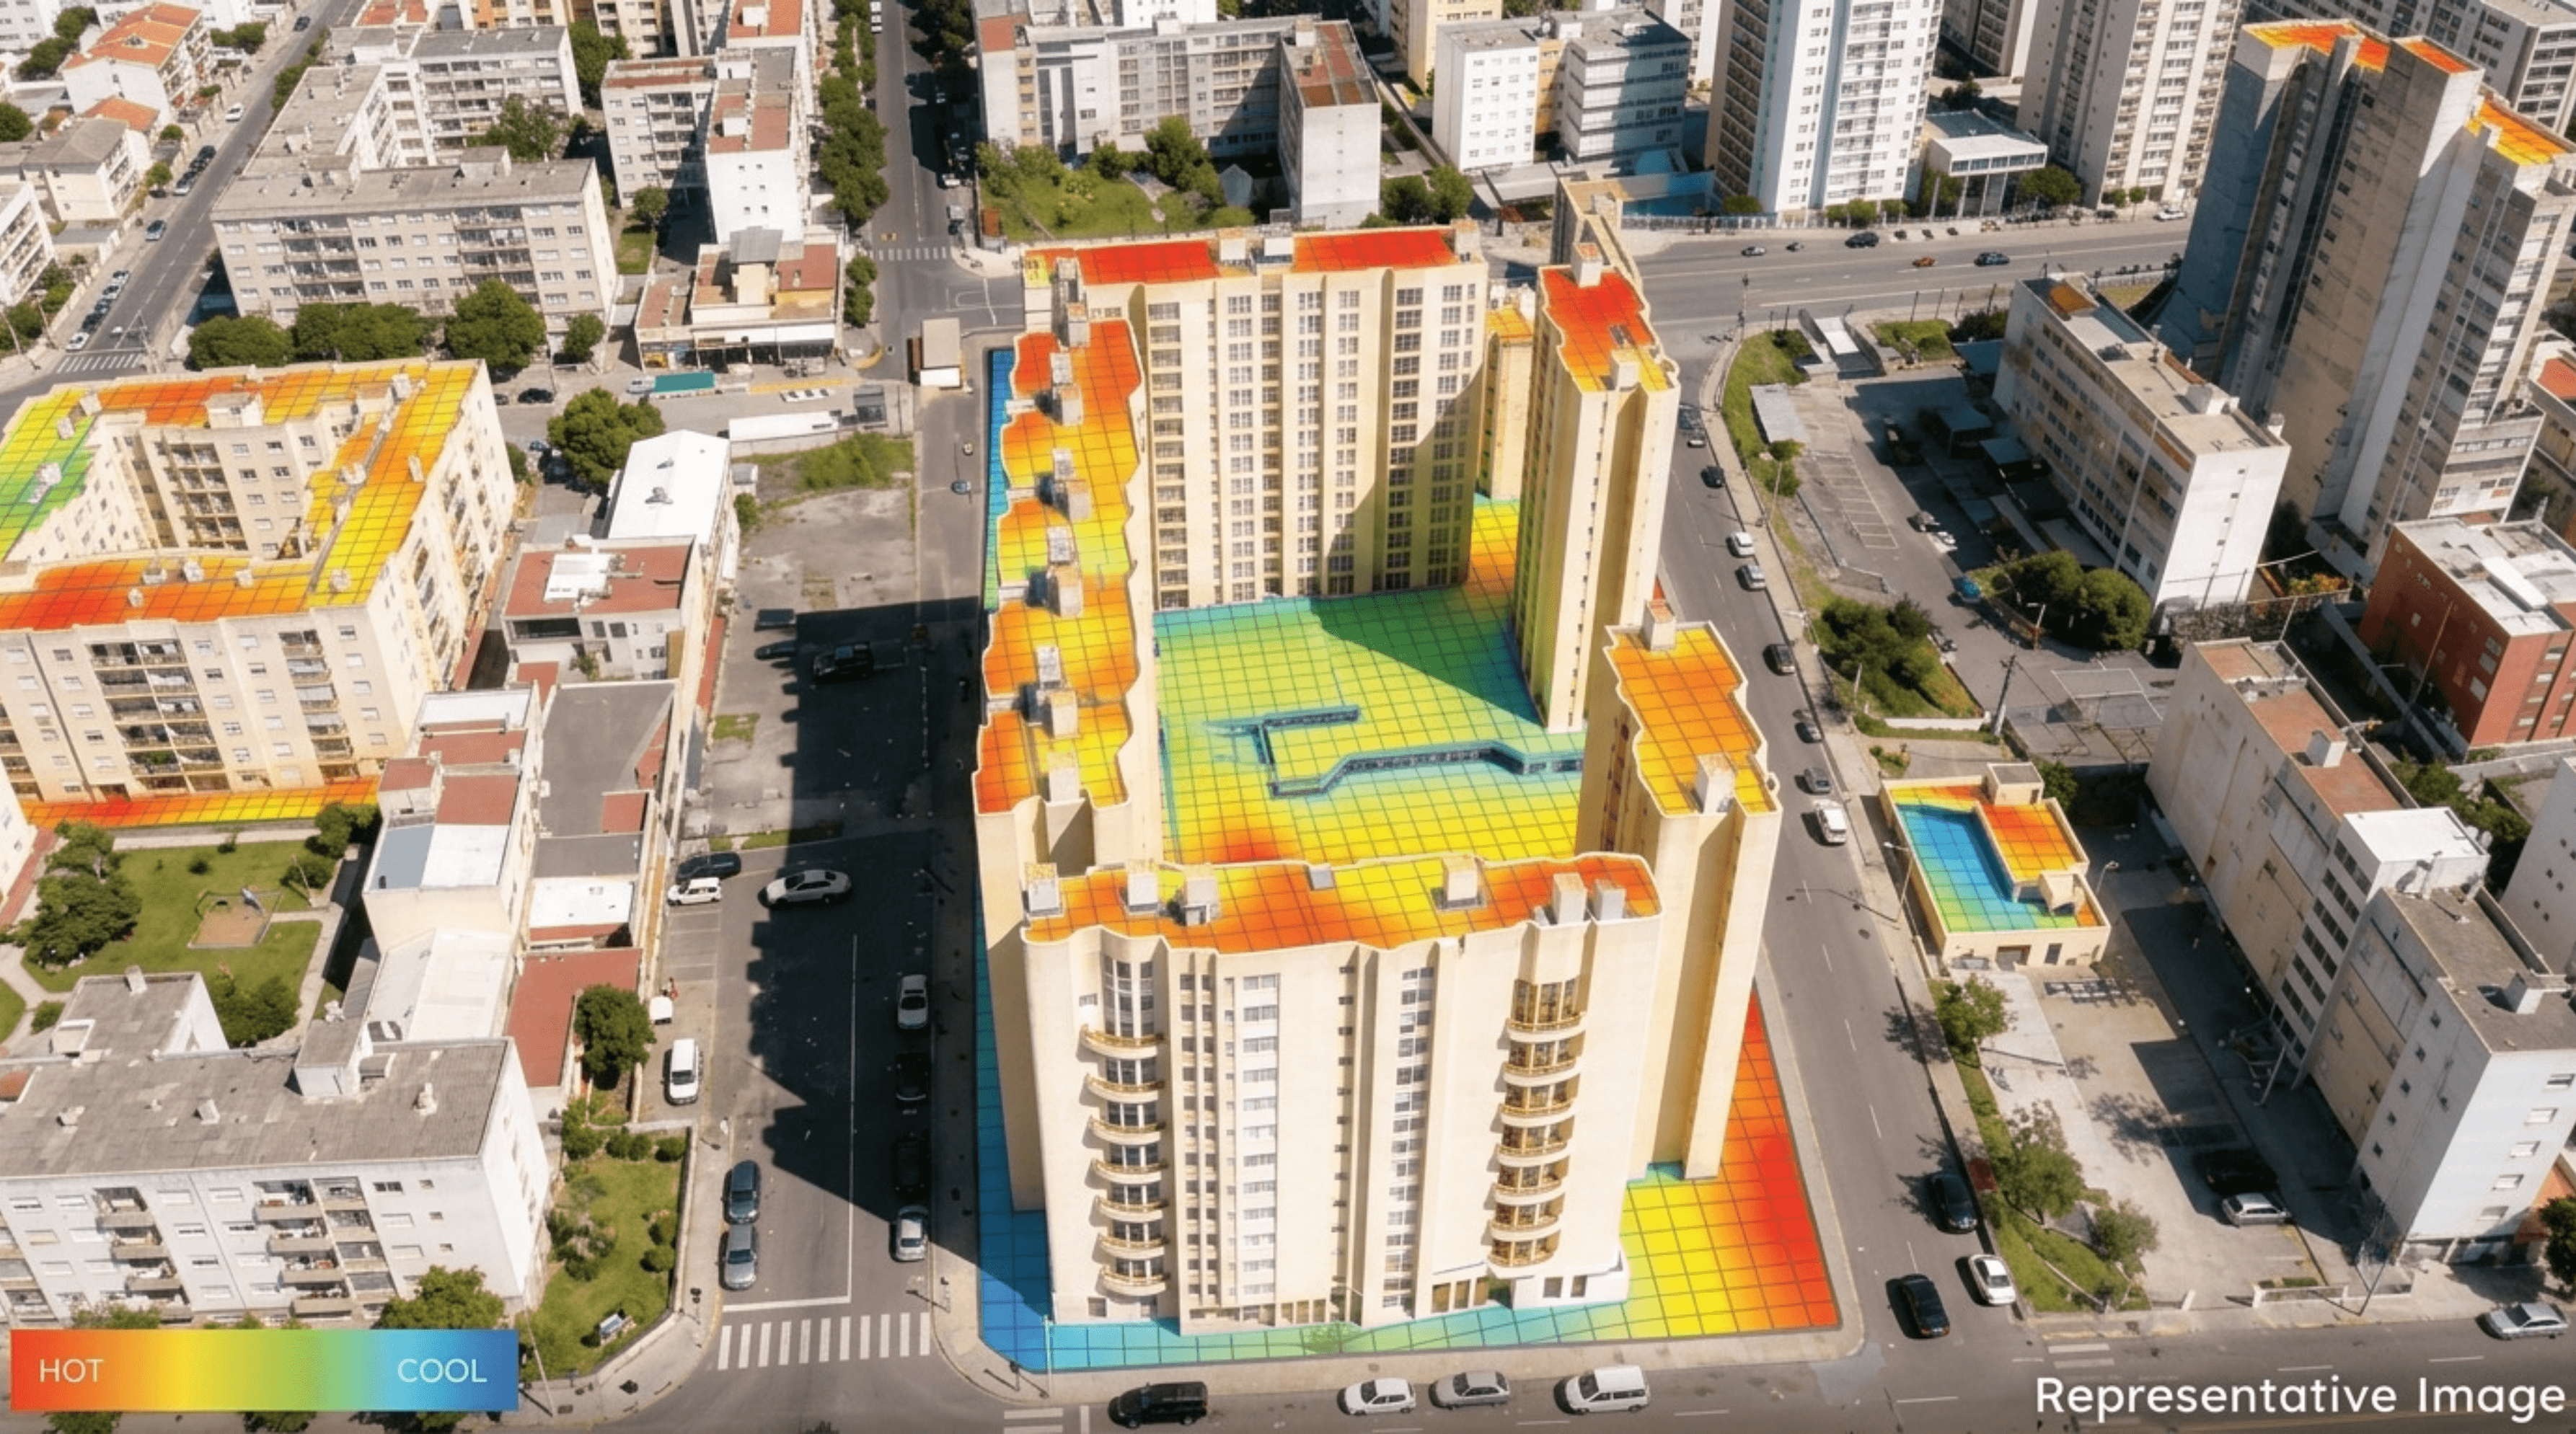
A Microclimate Kept Cooler
Heat island studies, carried out as part of environmental assessment, identify where heat gathers across a site. Tower orientation and open wind corridors may then be planned to move that heat away and keep surroundings cooler.

Plumbing Planned for Easy Access
Depending on the project, plumbing may be routed below the slab and concealed within the bathroom's false ceiling. Leaks can be reached from the level below without breaking floors, and sound-reducing pipes keep water flow quiet.
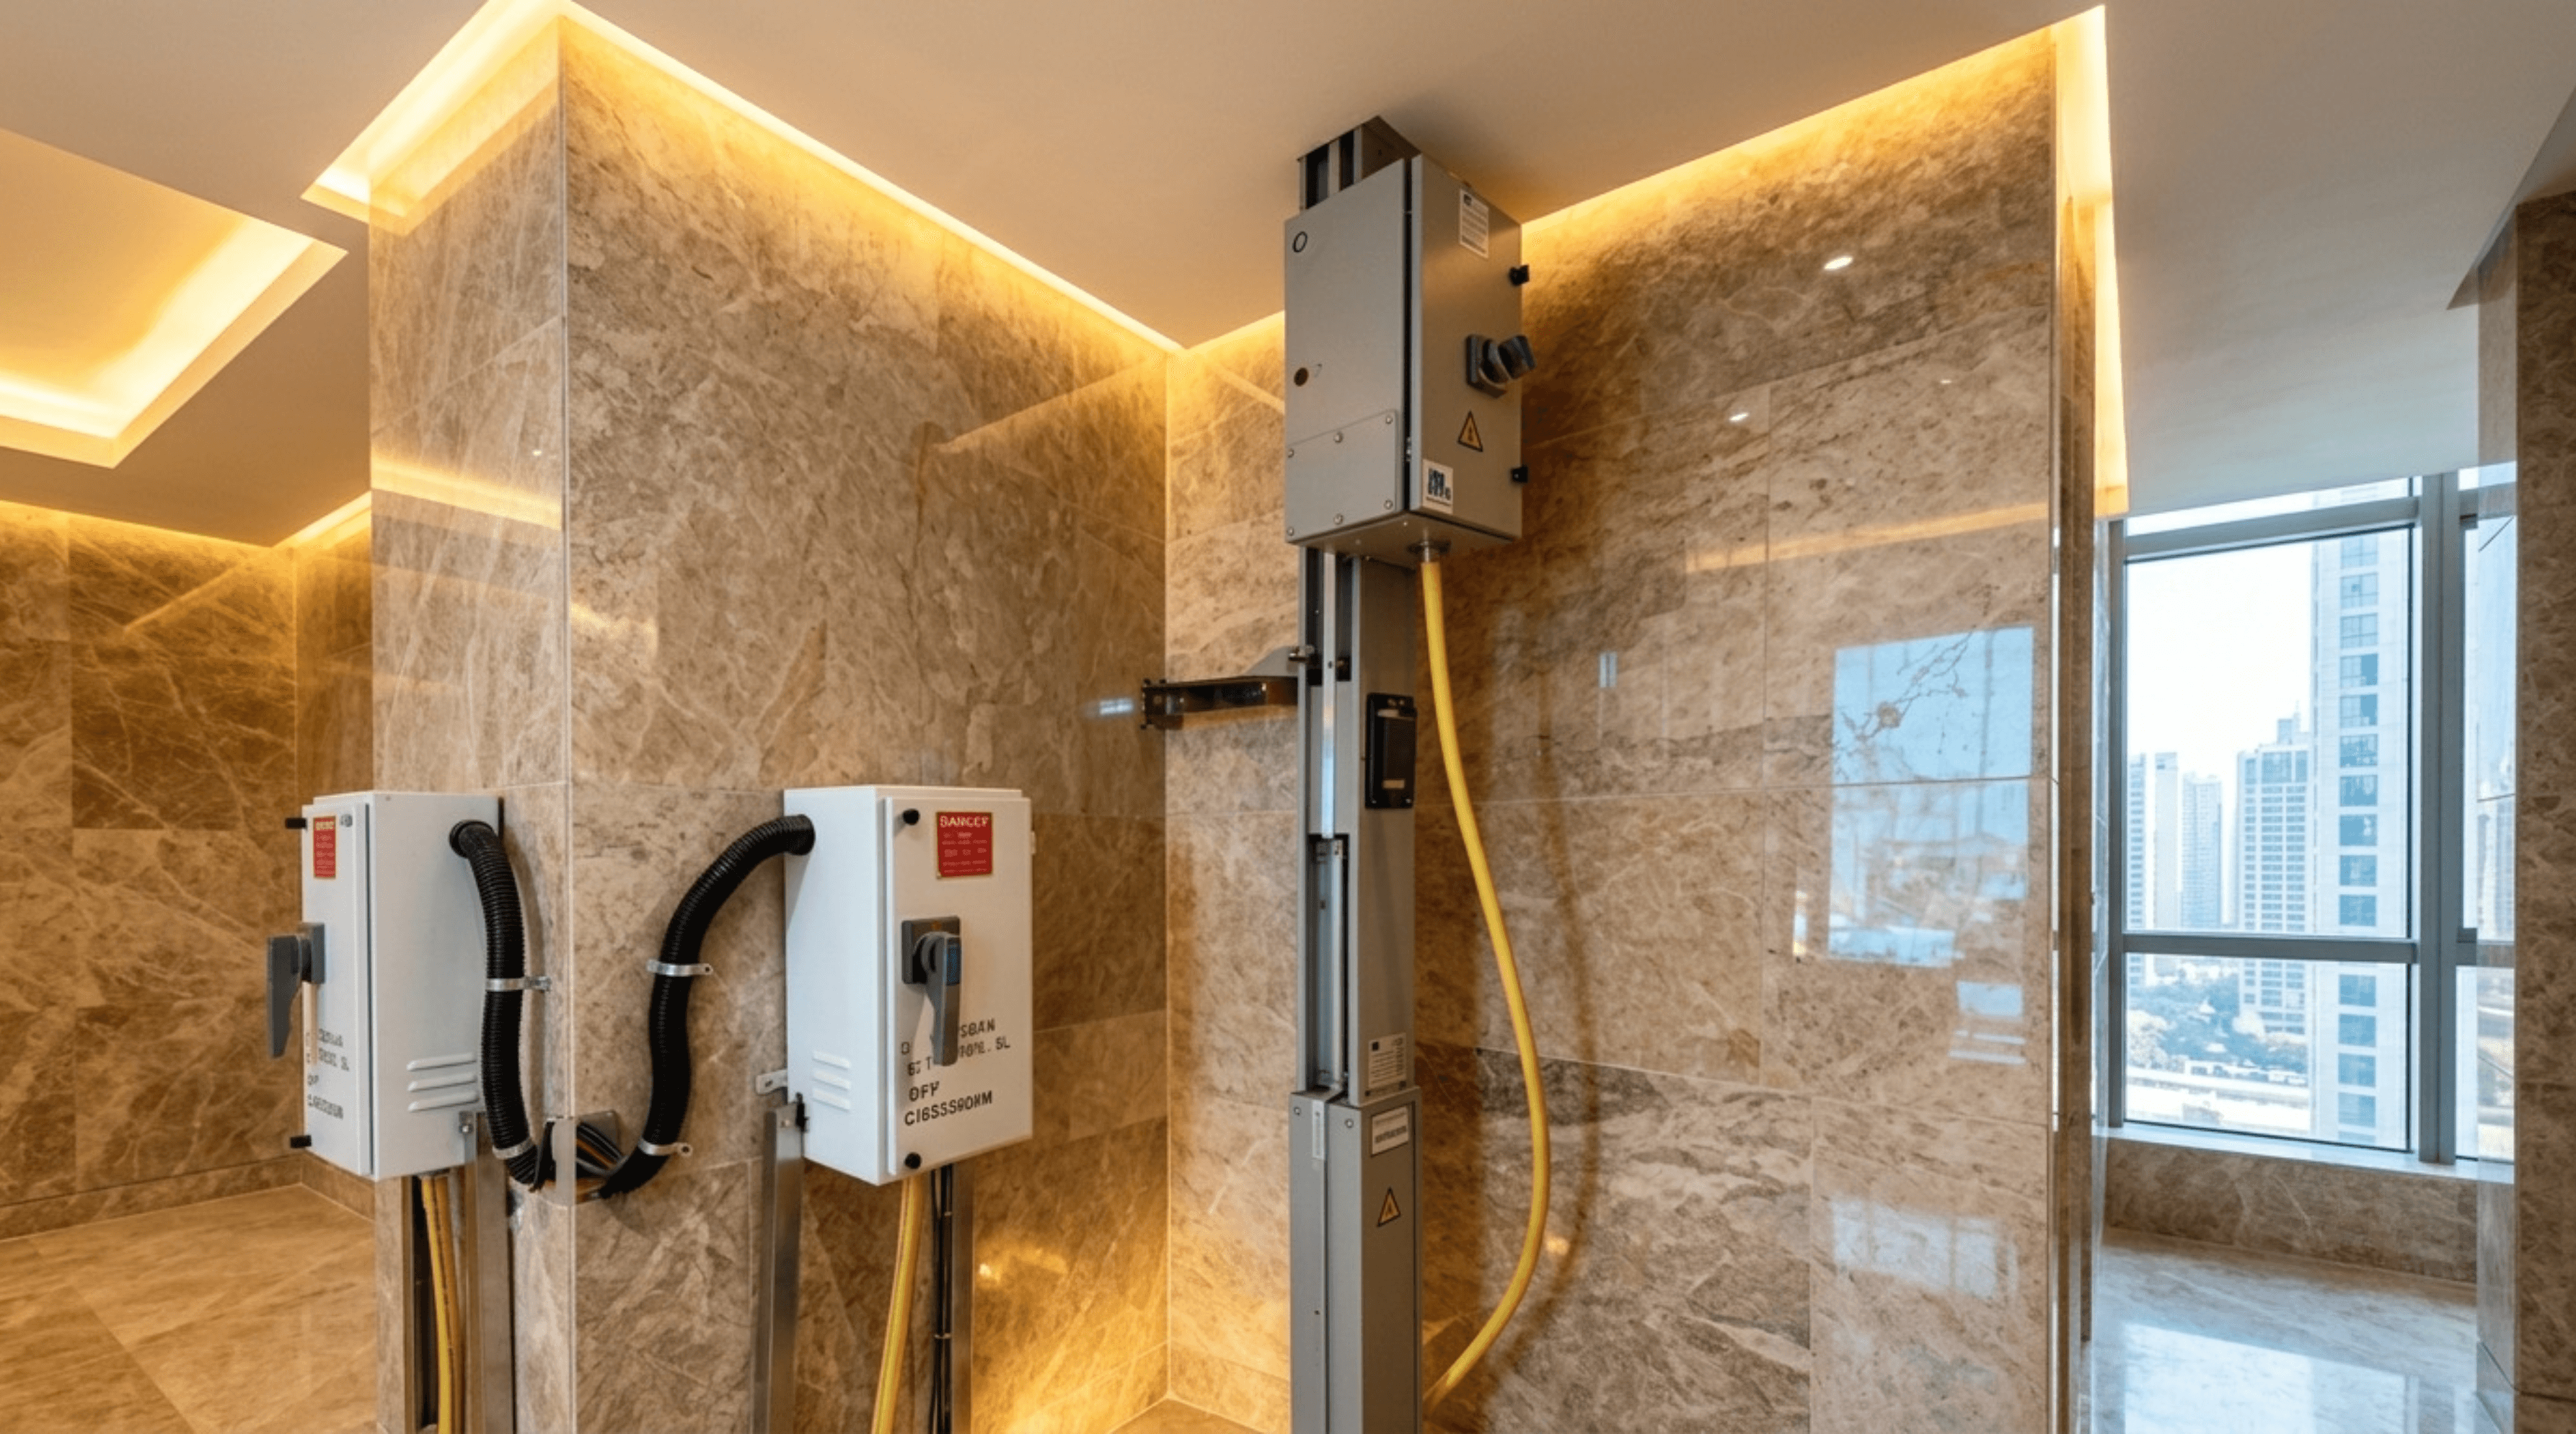
Power Distributed the Safer Way
In taller towers, conventional cable runs may be replaced by aluminium bus-bar ducts that carry power vertically in controlled segments. Meters sit on every floor, making access simpler and electrical performance steadier.
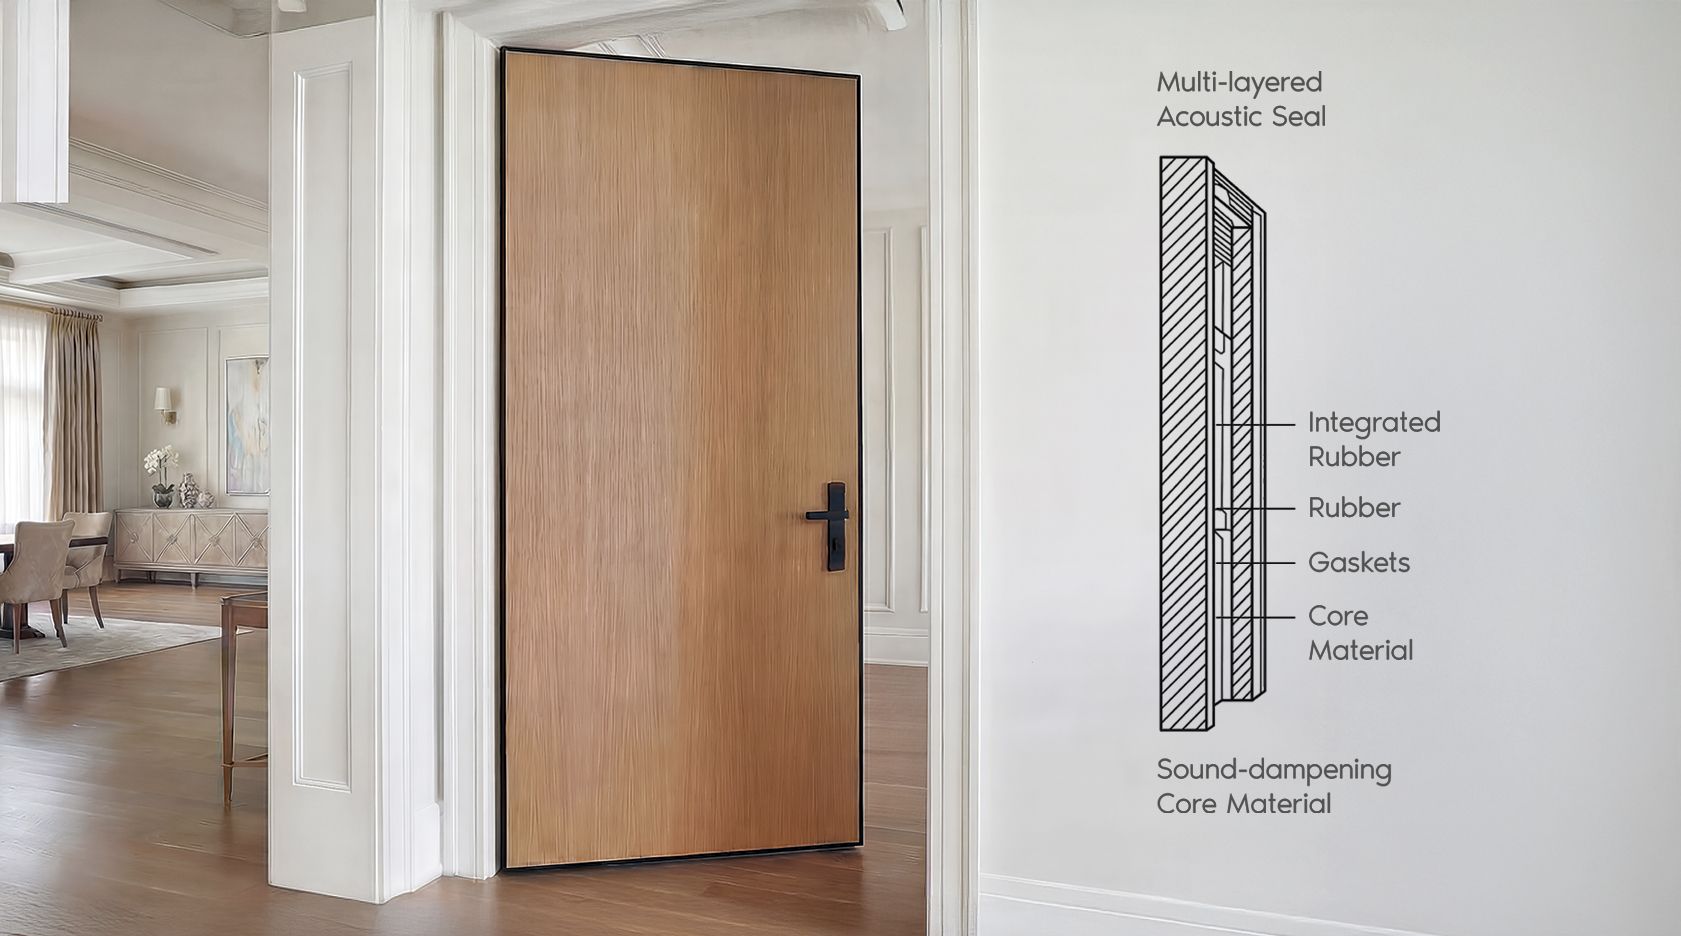
Doors Planned for Performance
Depending on the project and application, door systems may include pre-hung installation, selected timber materials, fire-rated specifications and durable hardware designed for precision, safety and everyday use.
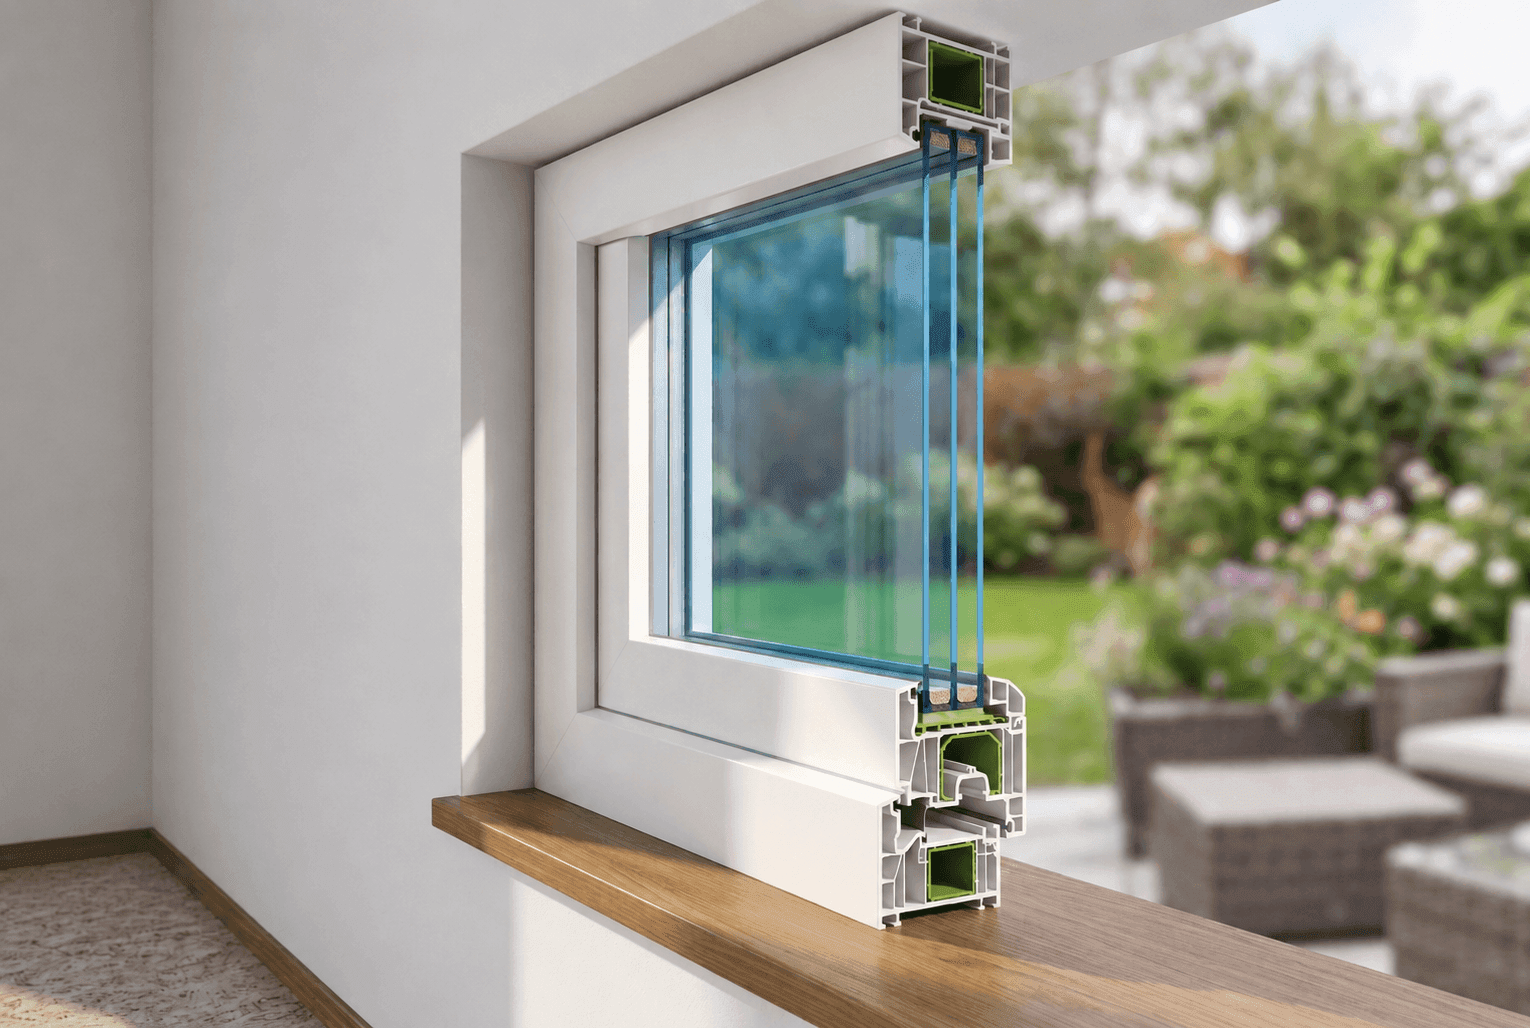
Windows Built to Hold Firm
Window systems may be factory-engineered units with precise extrusions, drawn from established brands. Each is checked for wind resistance, rattle prevention and impact, so higher floors stay quiet, sealed and steady.

Floors Laid Level and Lasting
In place of the traditional sand-cement bed, floors may be levelled with a screed and tiles set on an even layer of adhesive. The finish is more accurate underfoot, firmer over the years and simpler to repair when needed.

Fire Safety, Neatly Integrated
Buildings are equipped with automatic sprinkler and public address systems. Slim CPVC sprinkler lines with push-fit joints may be used for cleaner, faster installation, allowing higher ceilings without trading away protection.

Daylight Planned to Reach You
Shadow analysis, a required part of environmental study for high-rises, maps how a tower's height and orientation cast shade through the day and across seasons. Those findings help refine where each building sits.
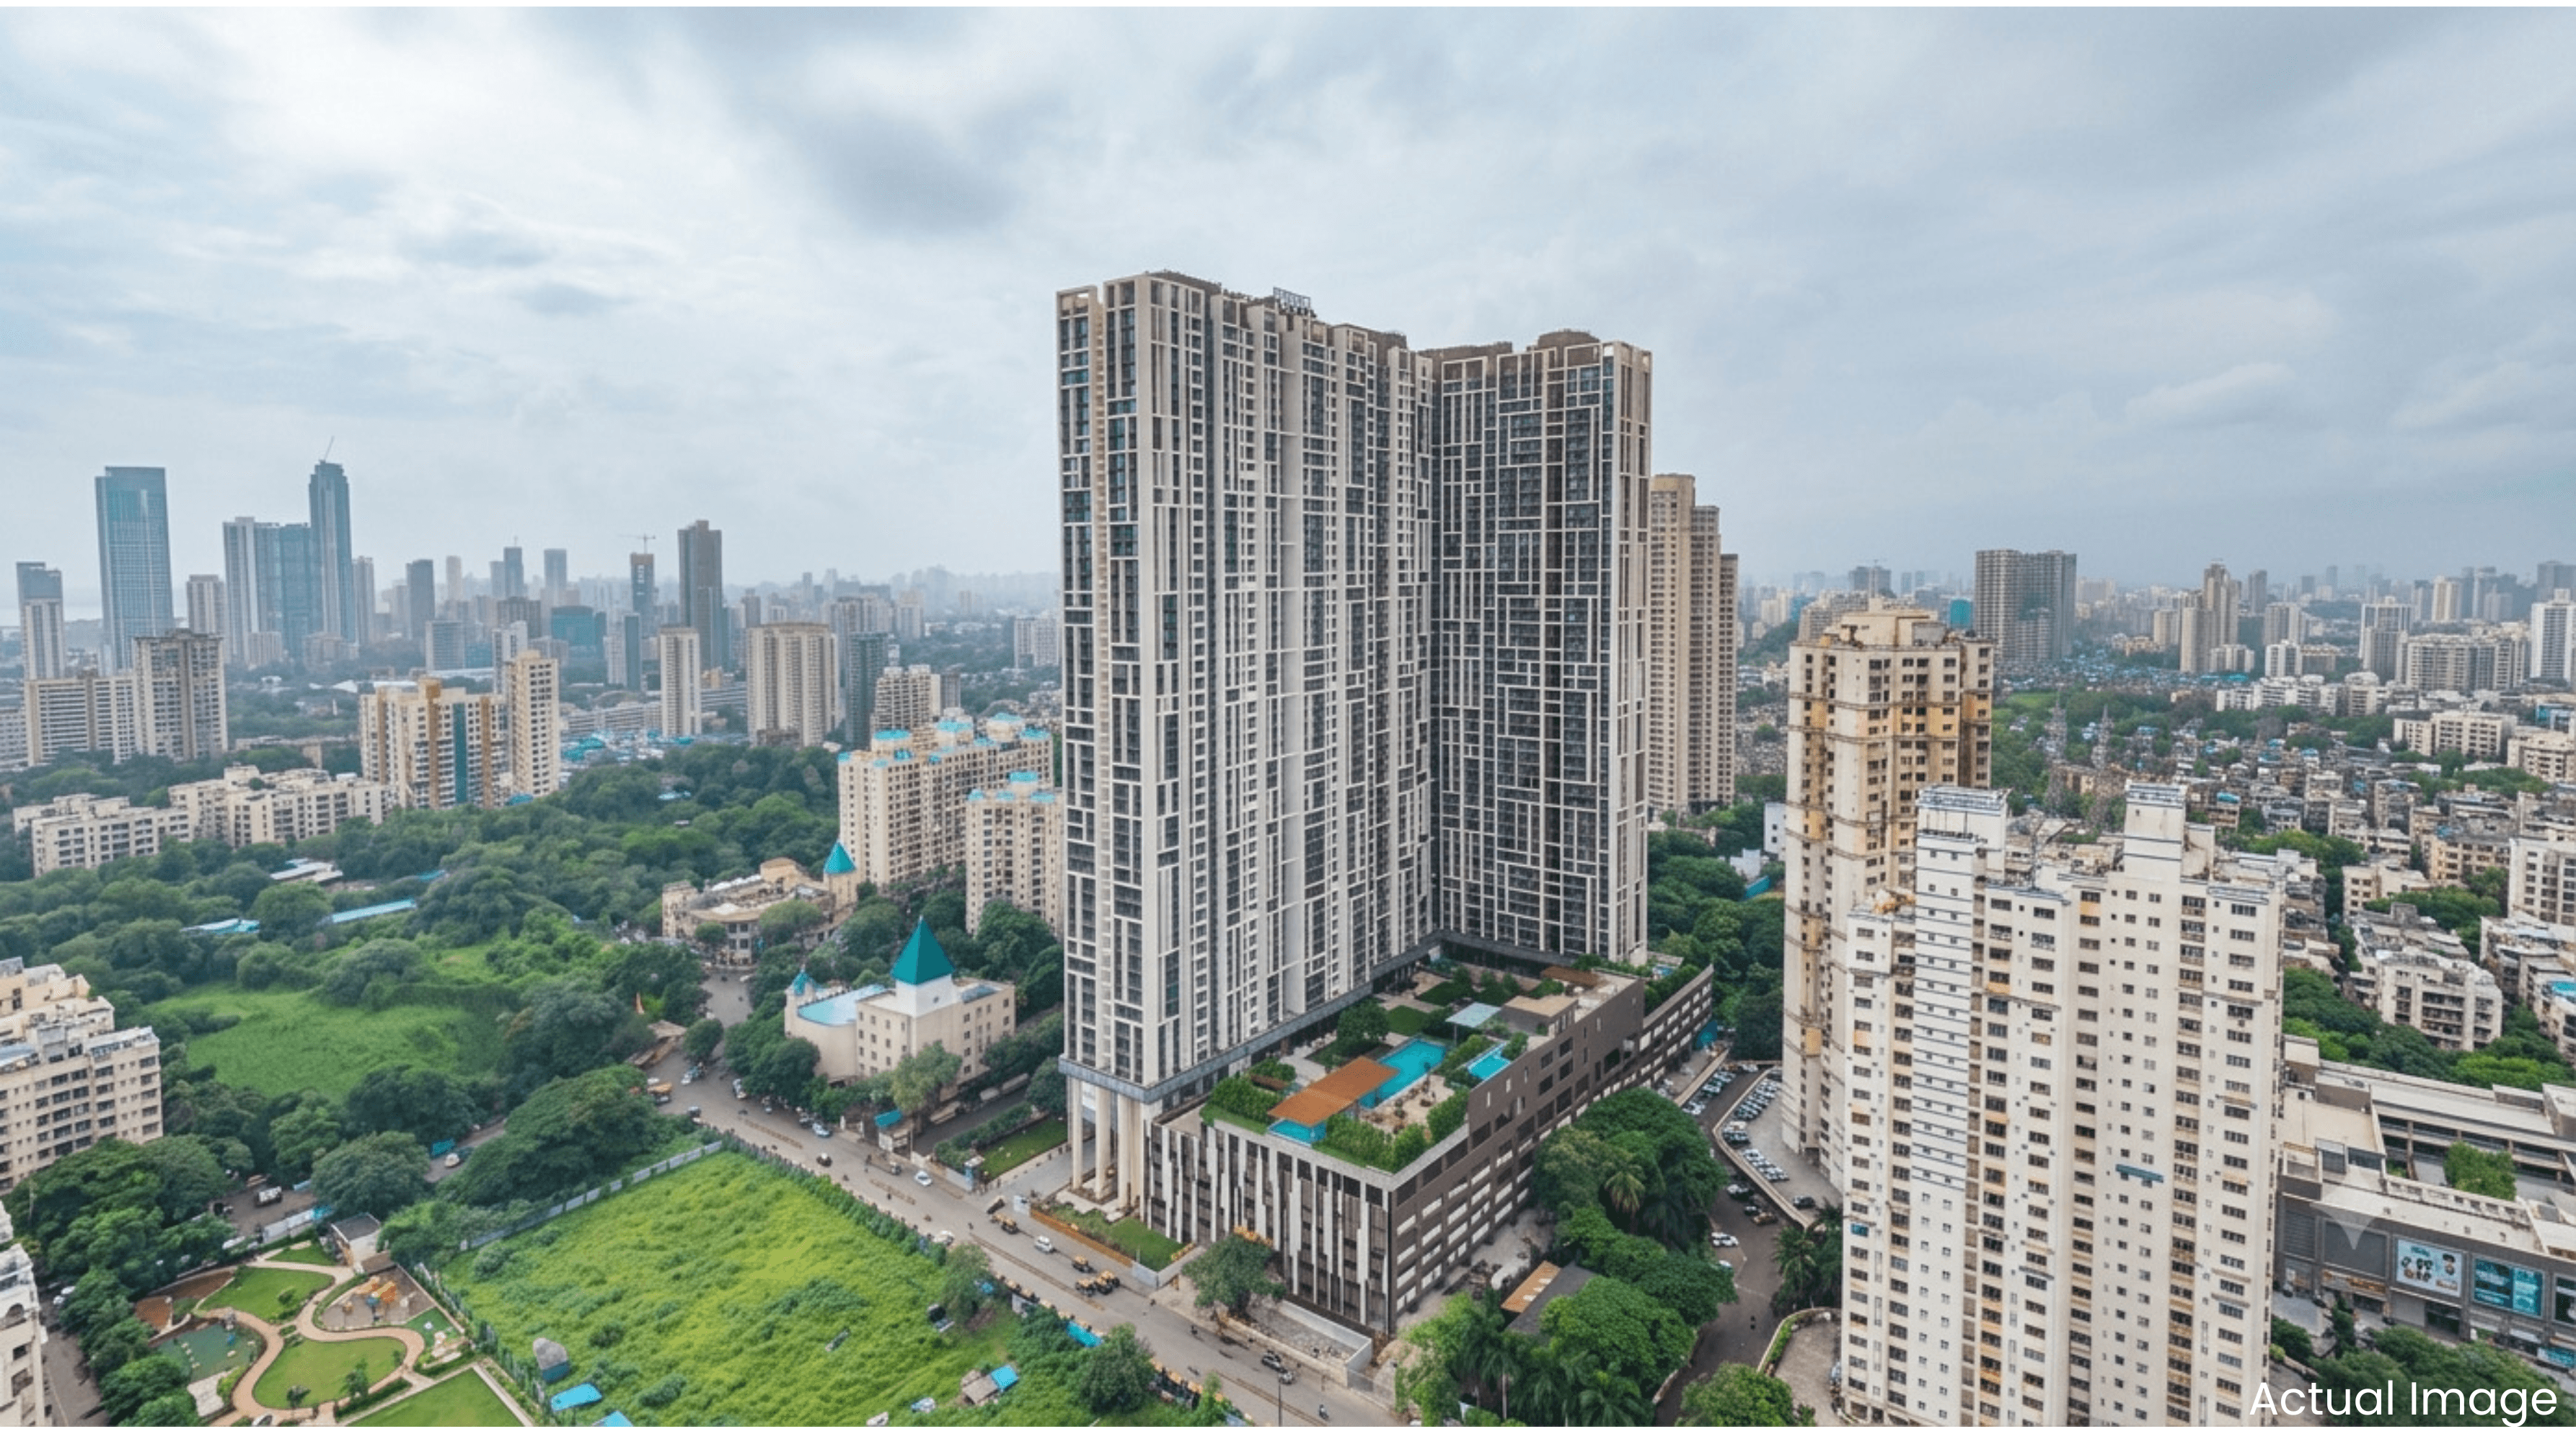
Finishes That Work for Comfort
Paints and coatings are chosen with everyday comfort in mind. Interiors may use low-VOC paints that release fewer chemicals, while exteriors and terraces may carry high solar-reflectance finishes that bounce sunlight away.
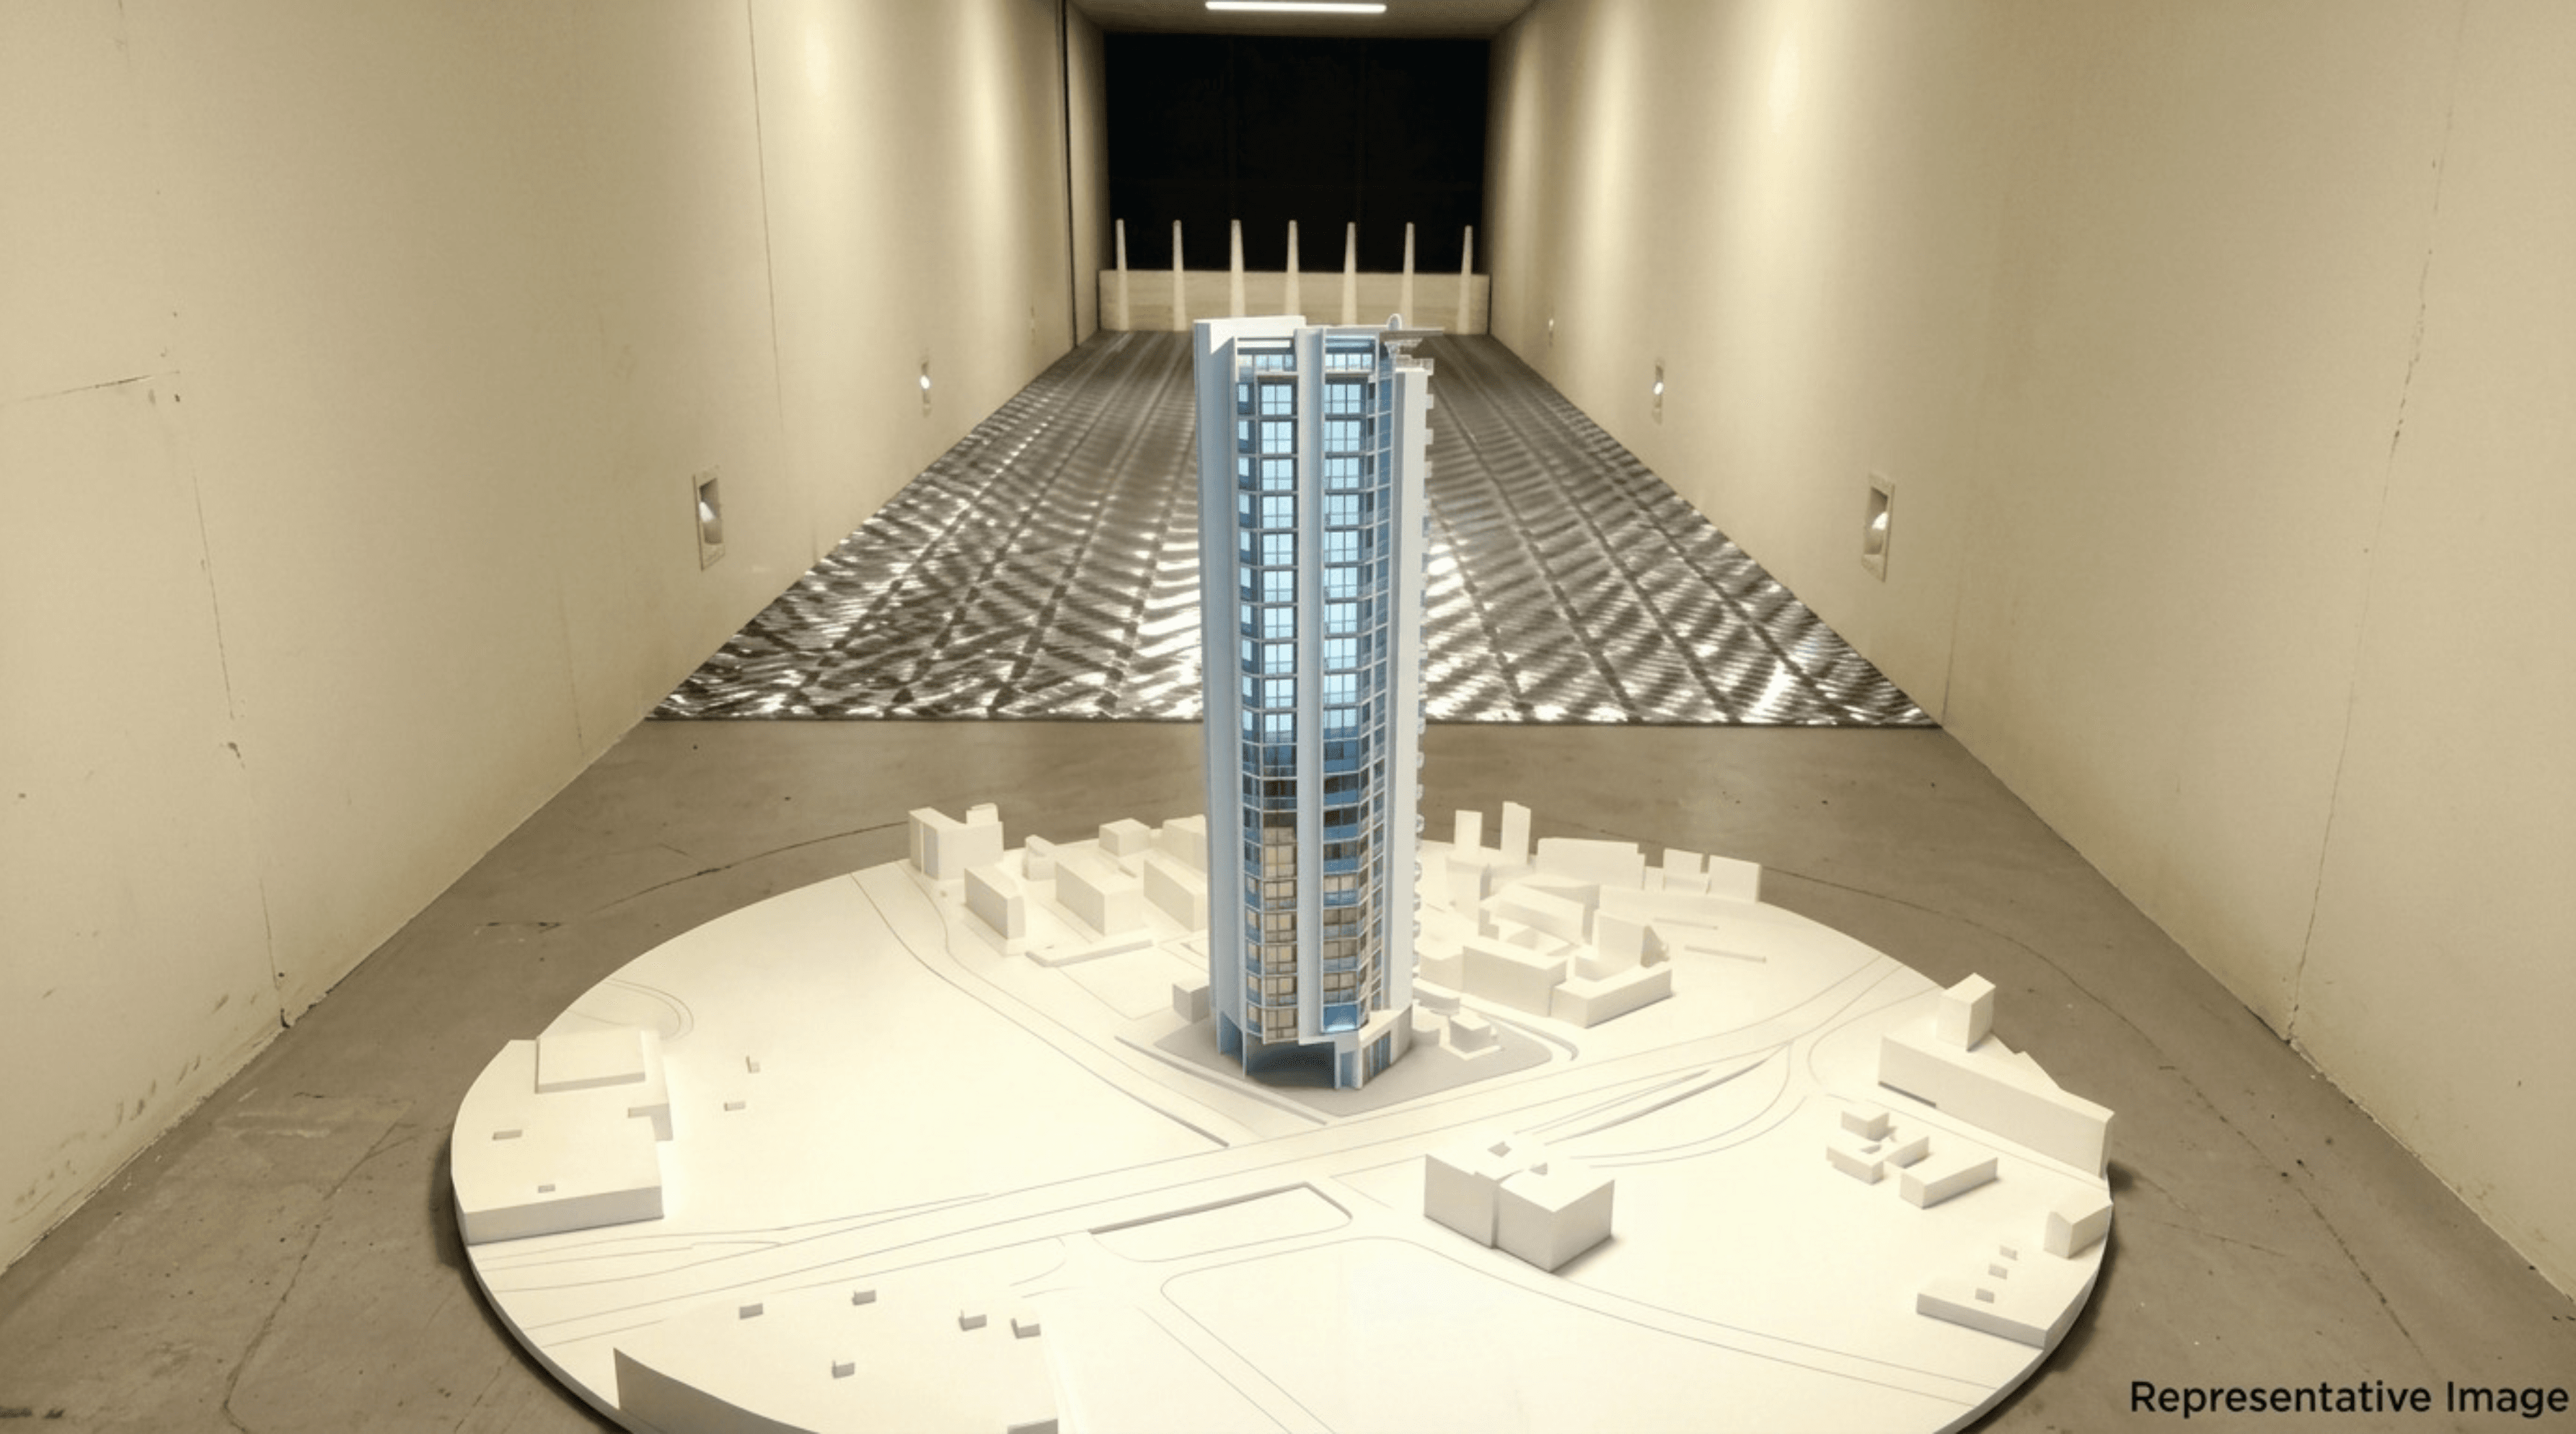
Towers Tested to Stand Steady
For towers above 150 metres, wind tunnel analysis forms part of the engineering process. A scaled model is studied against wind loads at varying heights and directions, letting engineers refine the structure before it is built.
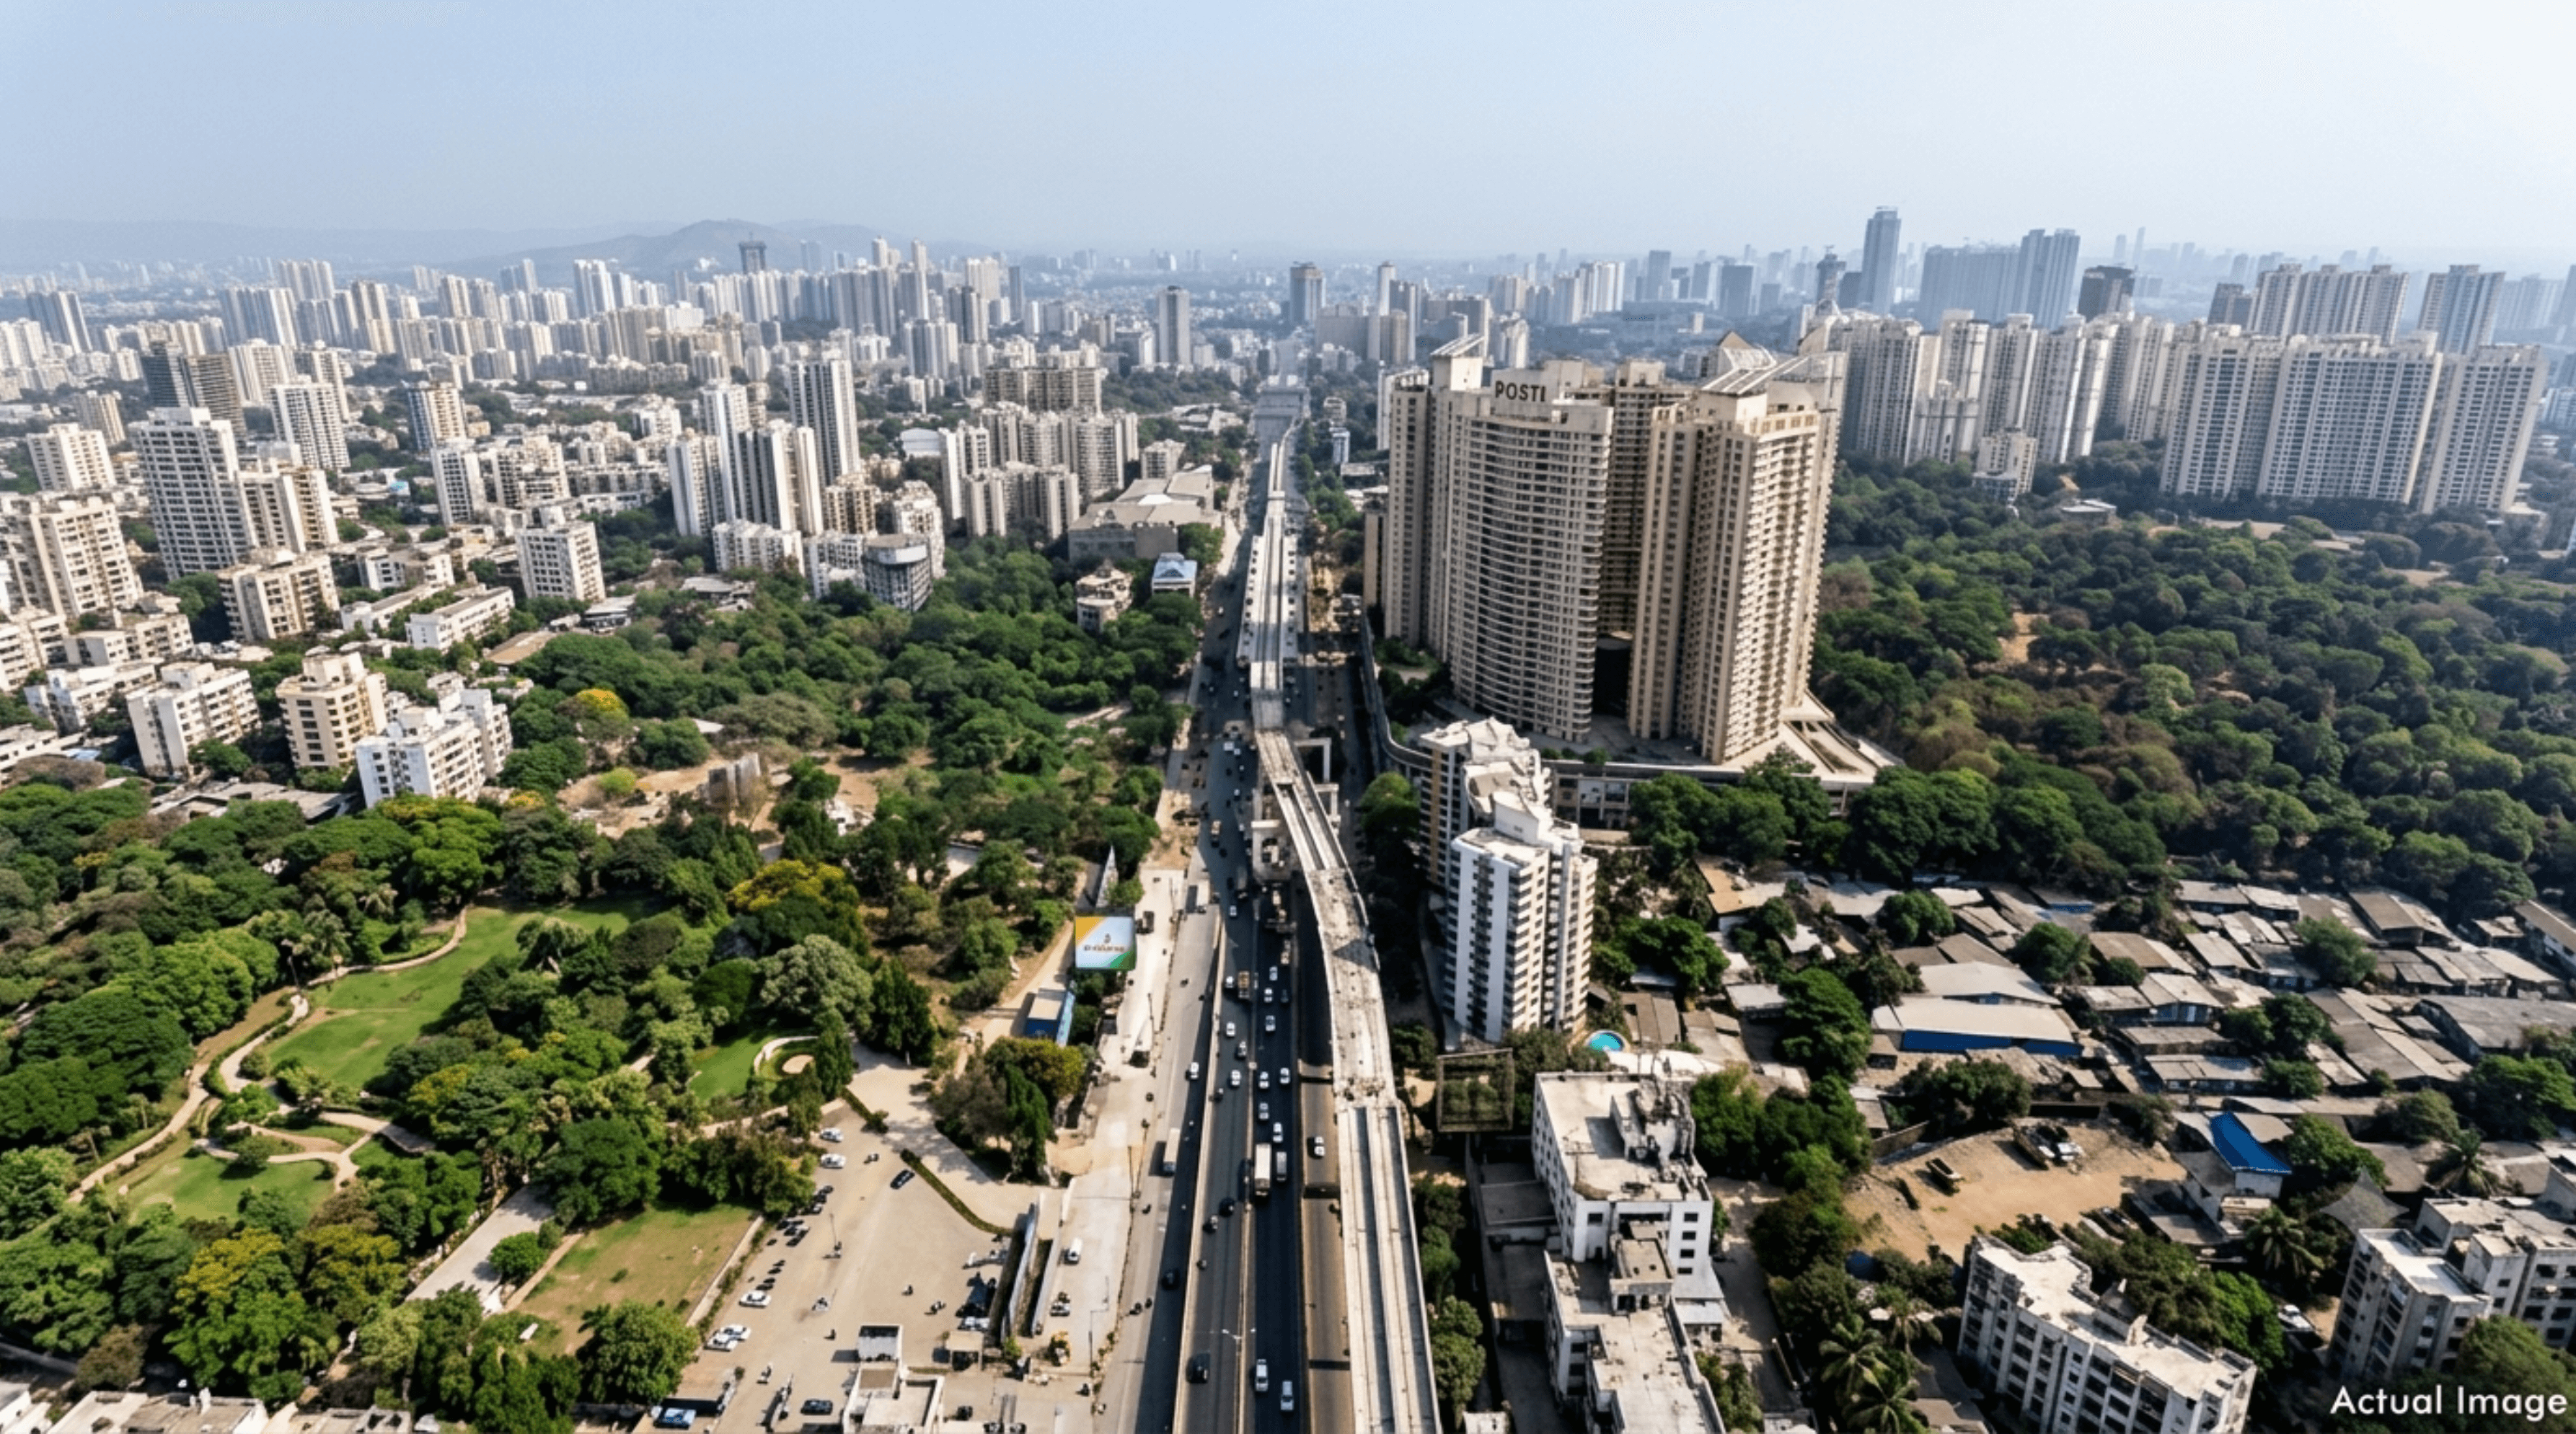
Movement Planned End to End
Before a master plan takes shape, a traffic study maps how vehicles move in, out of and around the development. Entry and exit points, internal roads and parking are then positioned to keep daily movement unhurried.
Built With Care, Built Like a Friend
Every system we choose and every study we do begins with understanding how you live. That is why a Dosti Realty home isn't only built to stand strong. It's built to stand by you.
Understanding the People Behind Every Development
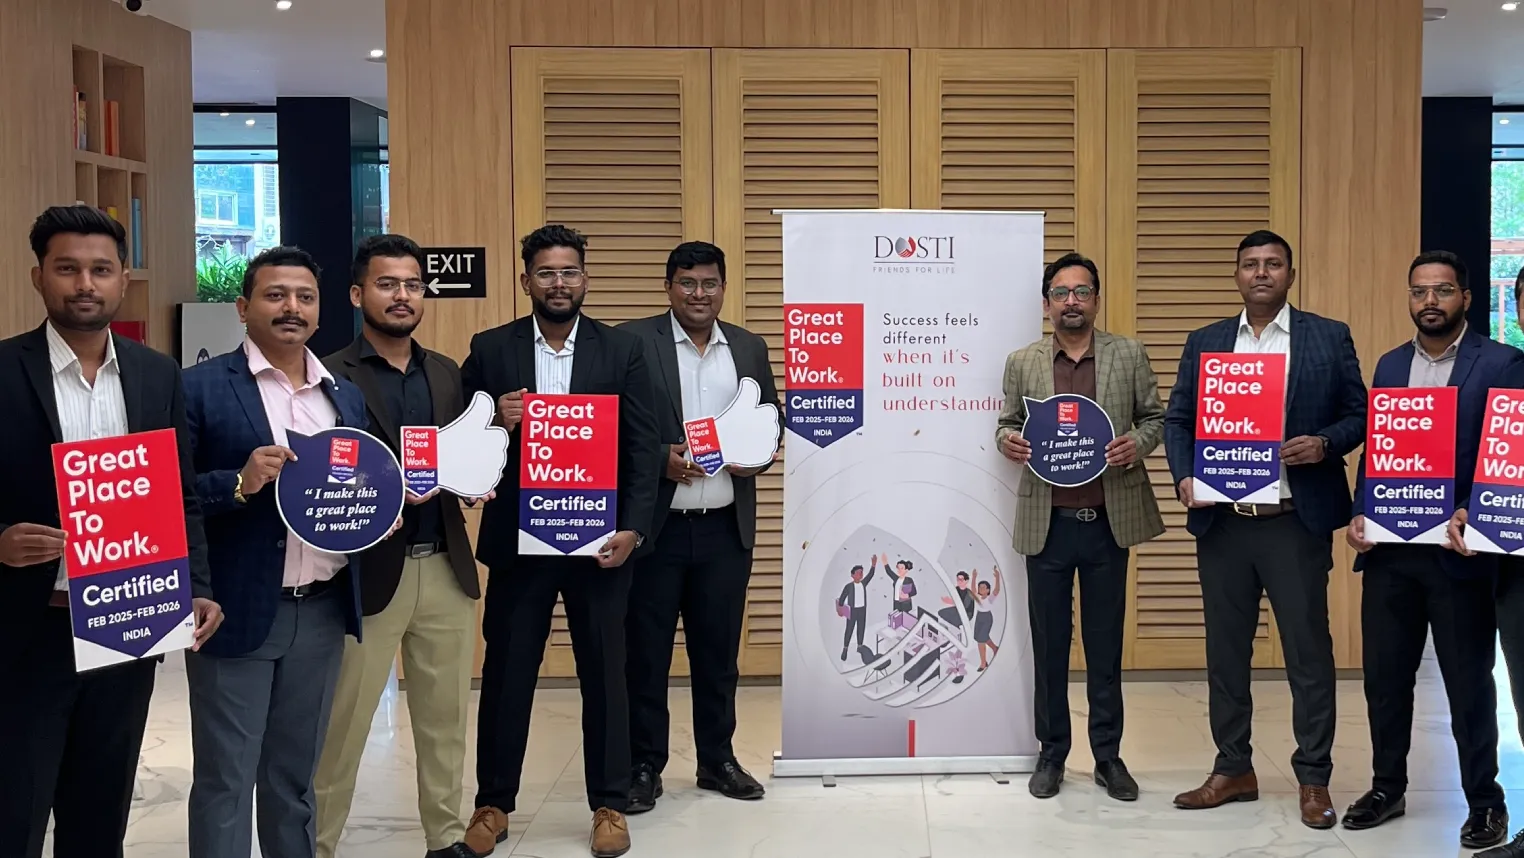
Our Team Members: Building Dosti Realty Together
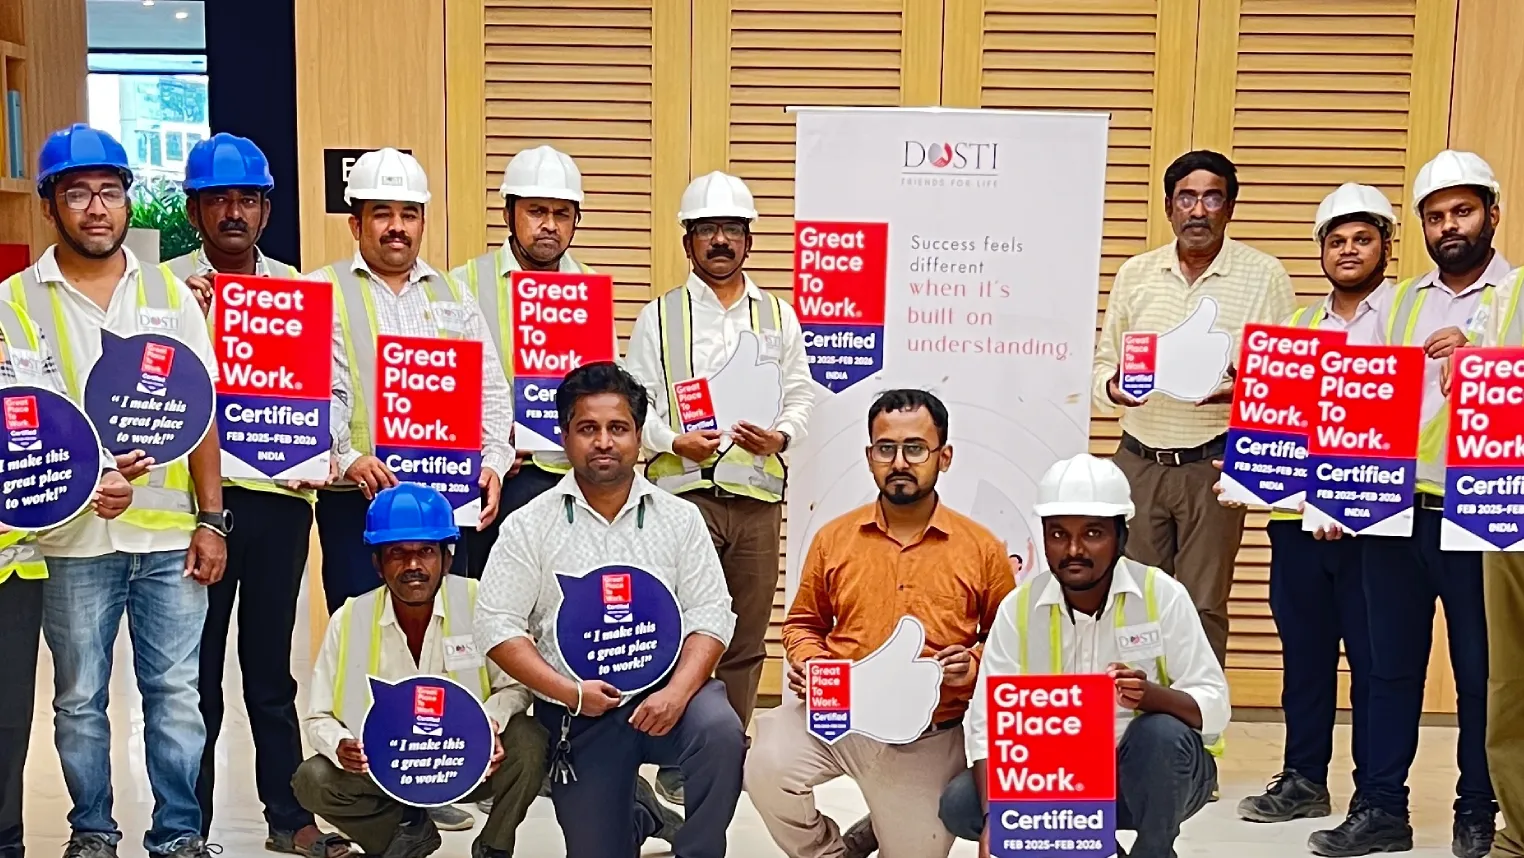
Our Workforce: Building with Skill and Commitment
Understanding the People Behind Every Development
Our Team Members: Building Dosti Realty Together
Our Workforce: Building with Skill and Commitment
Perspectives from the People Who Build with Us
Experiences shared by members of the Dosti Realty team.
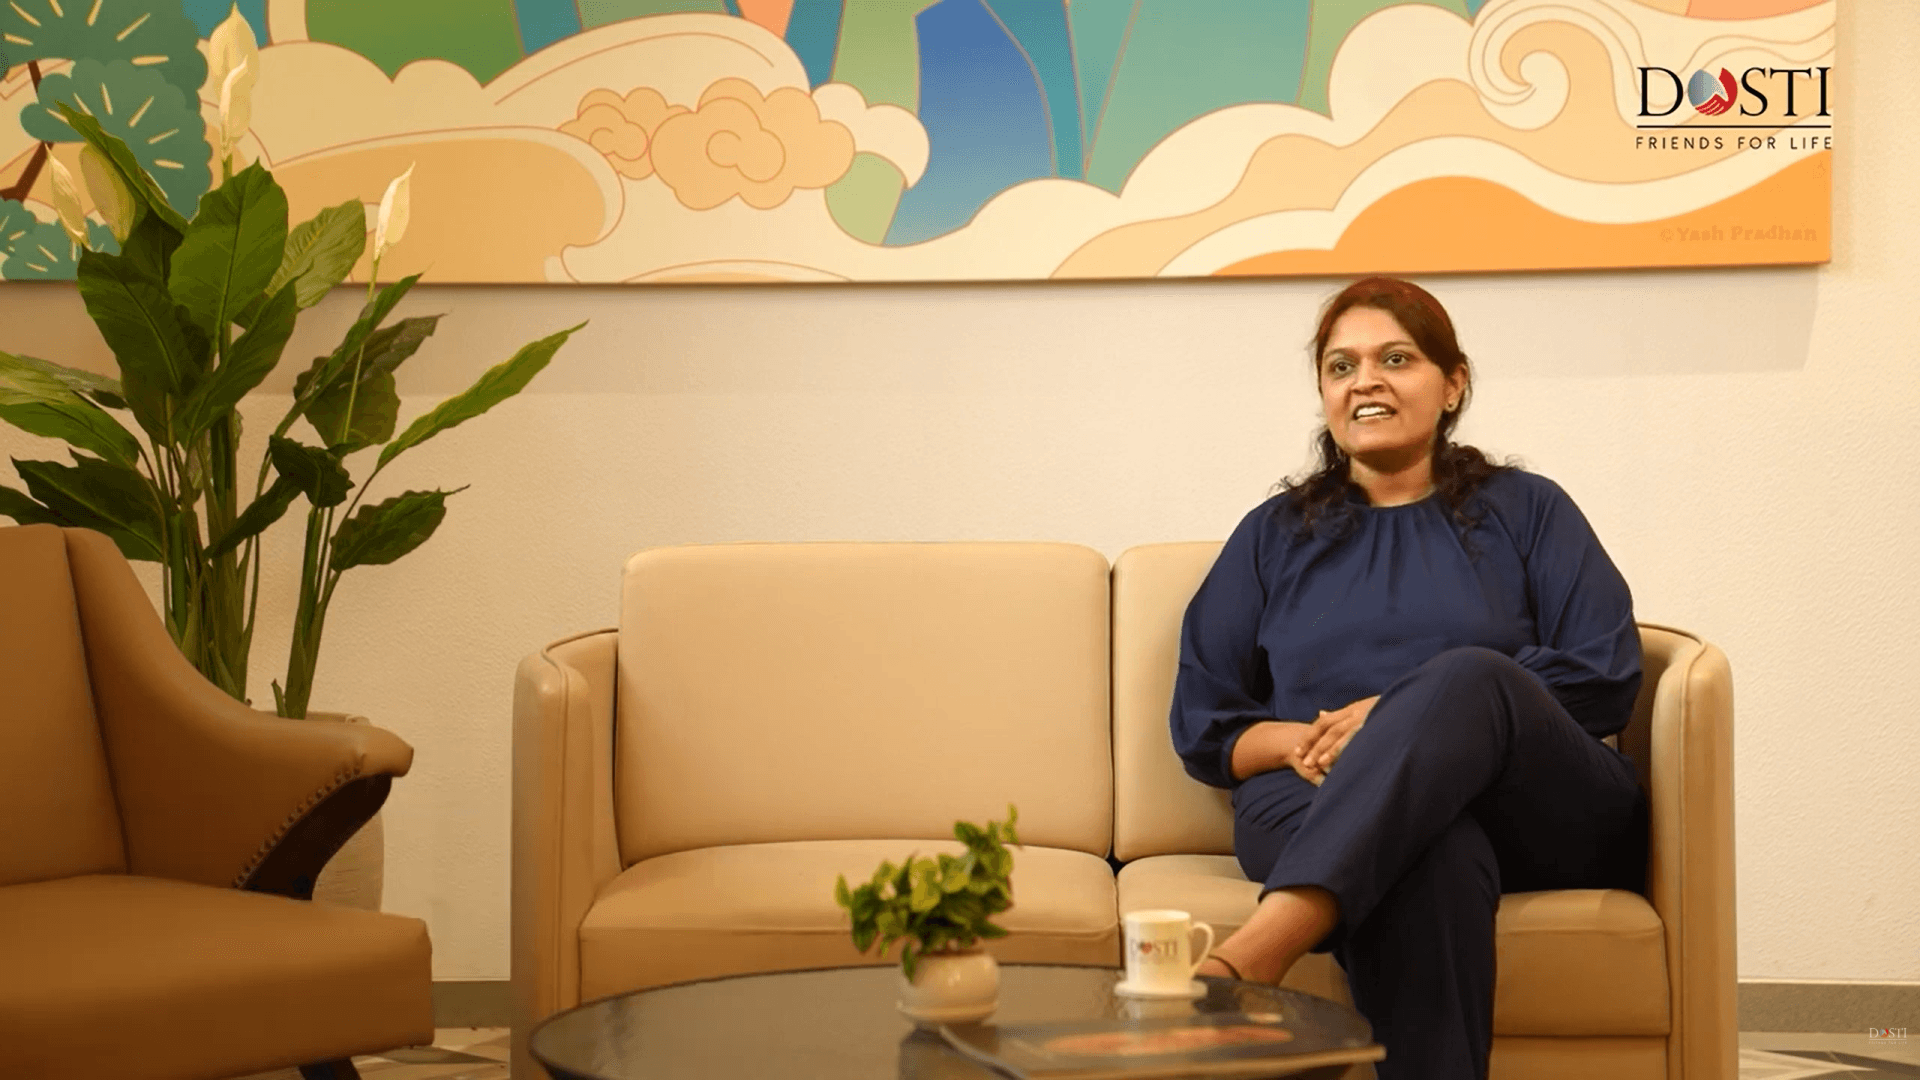
Mrs. Anupam Shah
General Manager- Architect
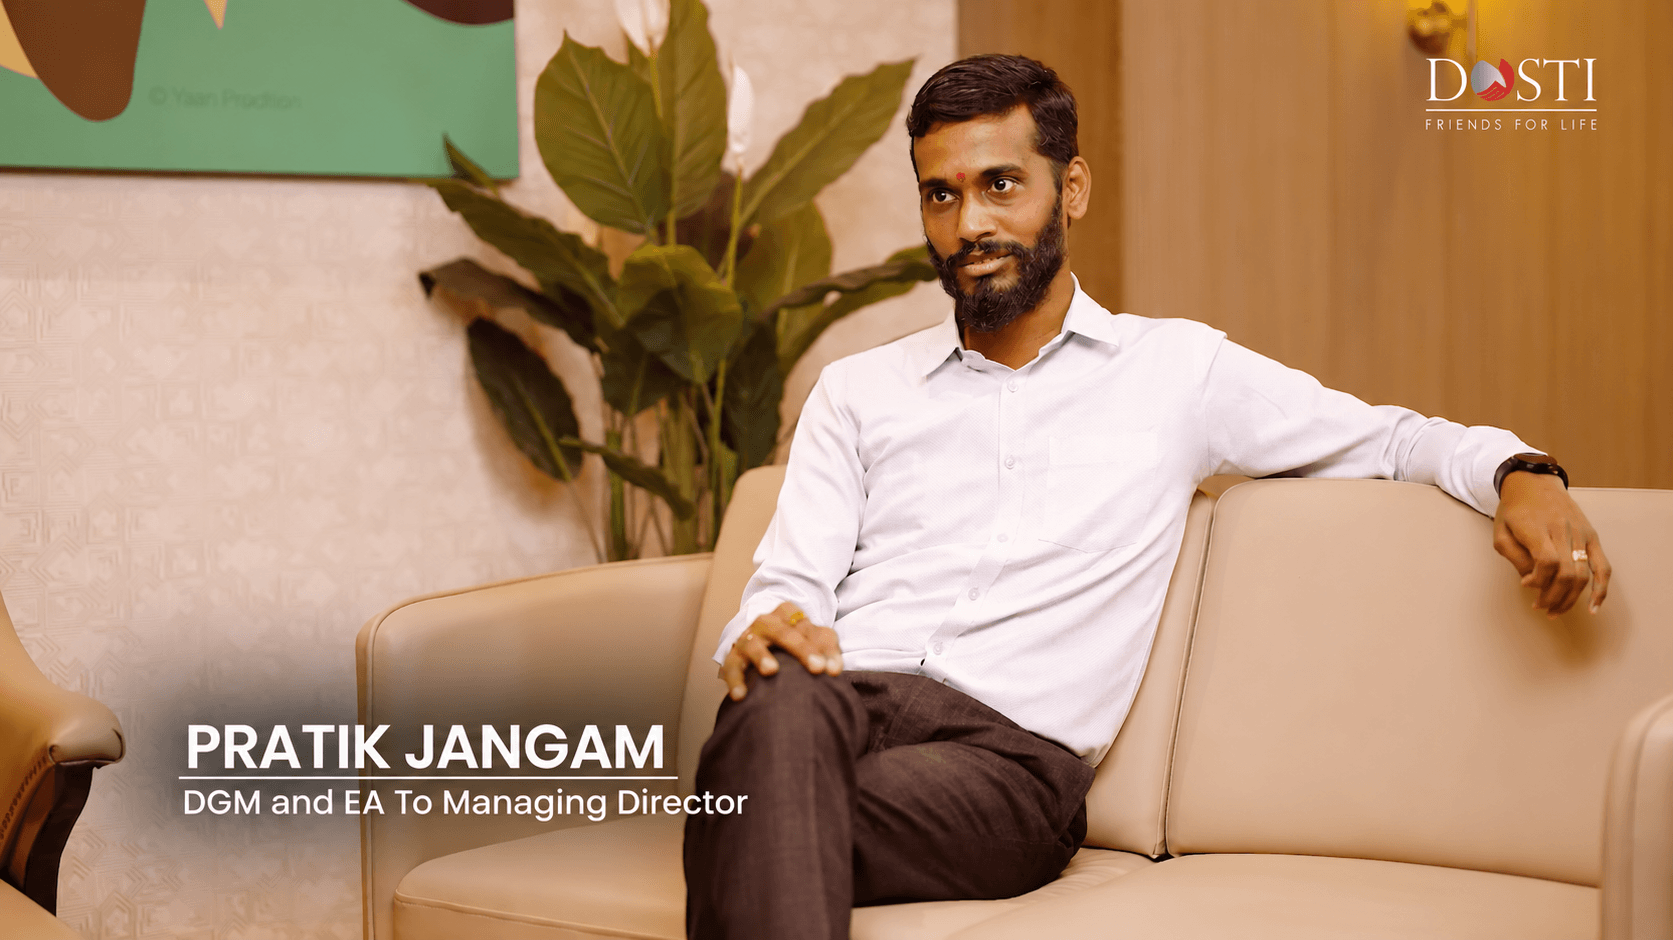
Mr. Pratik Jangam
DGM and EA To Managing Director
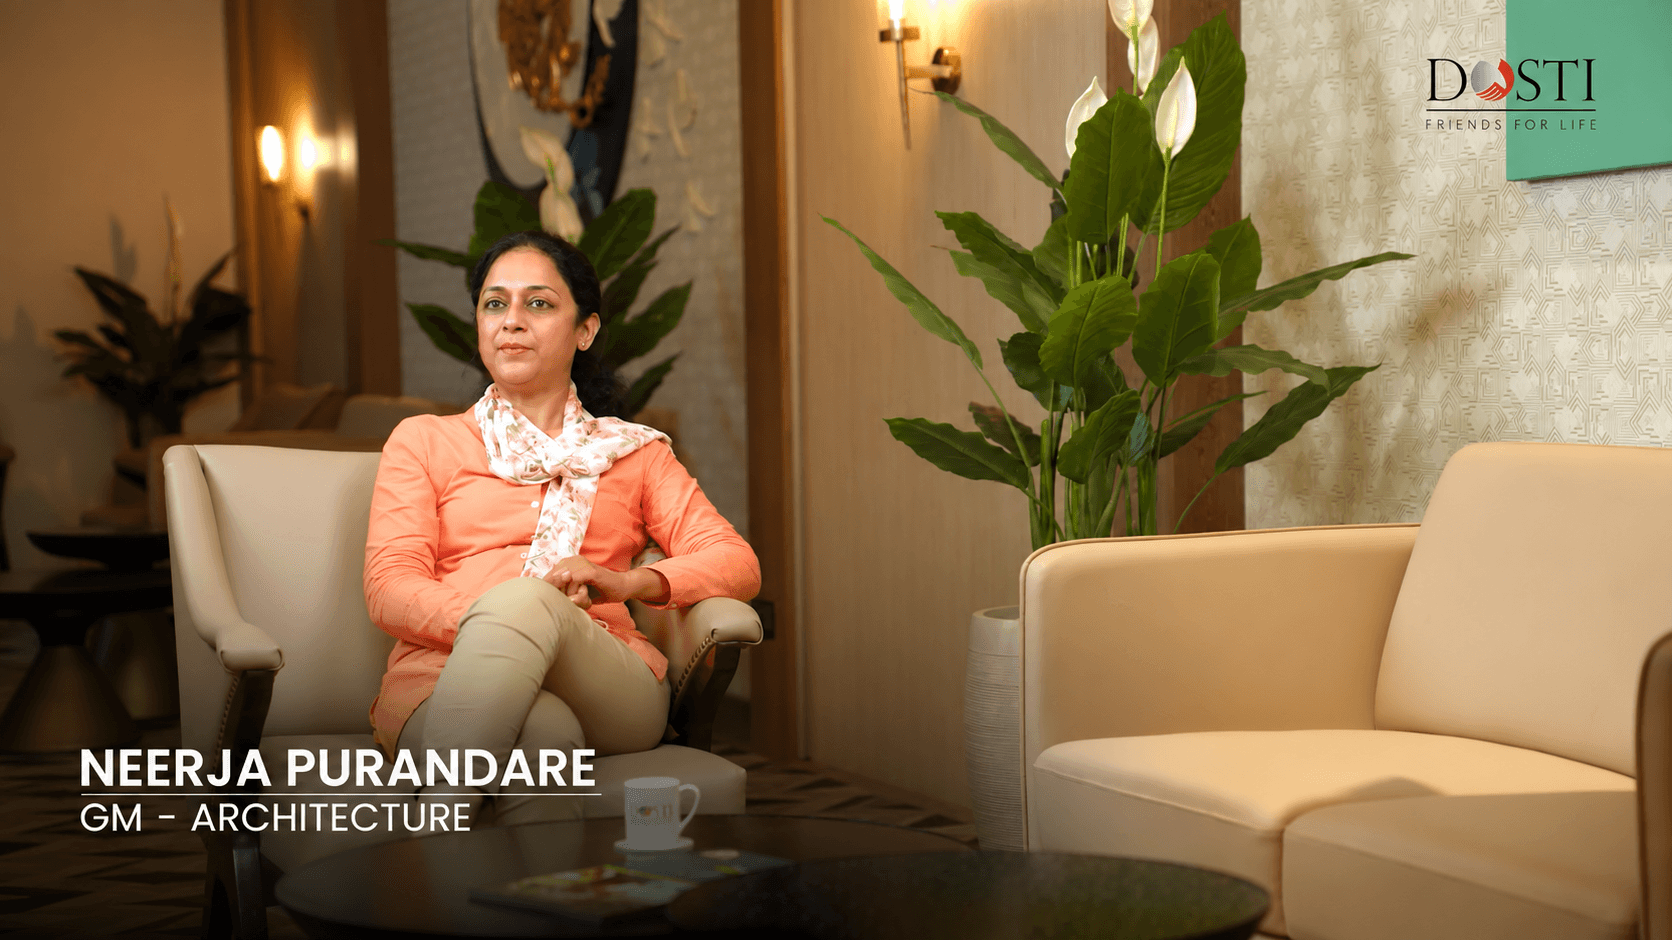
Mrs. Neerja Purandare
General Manager - Architect
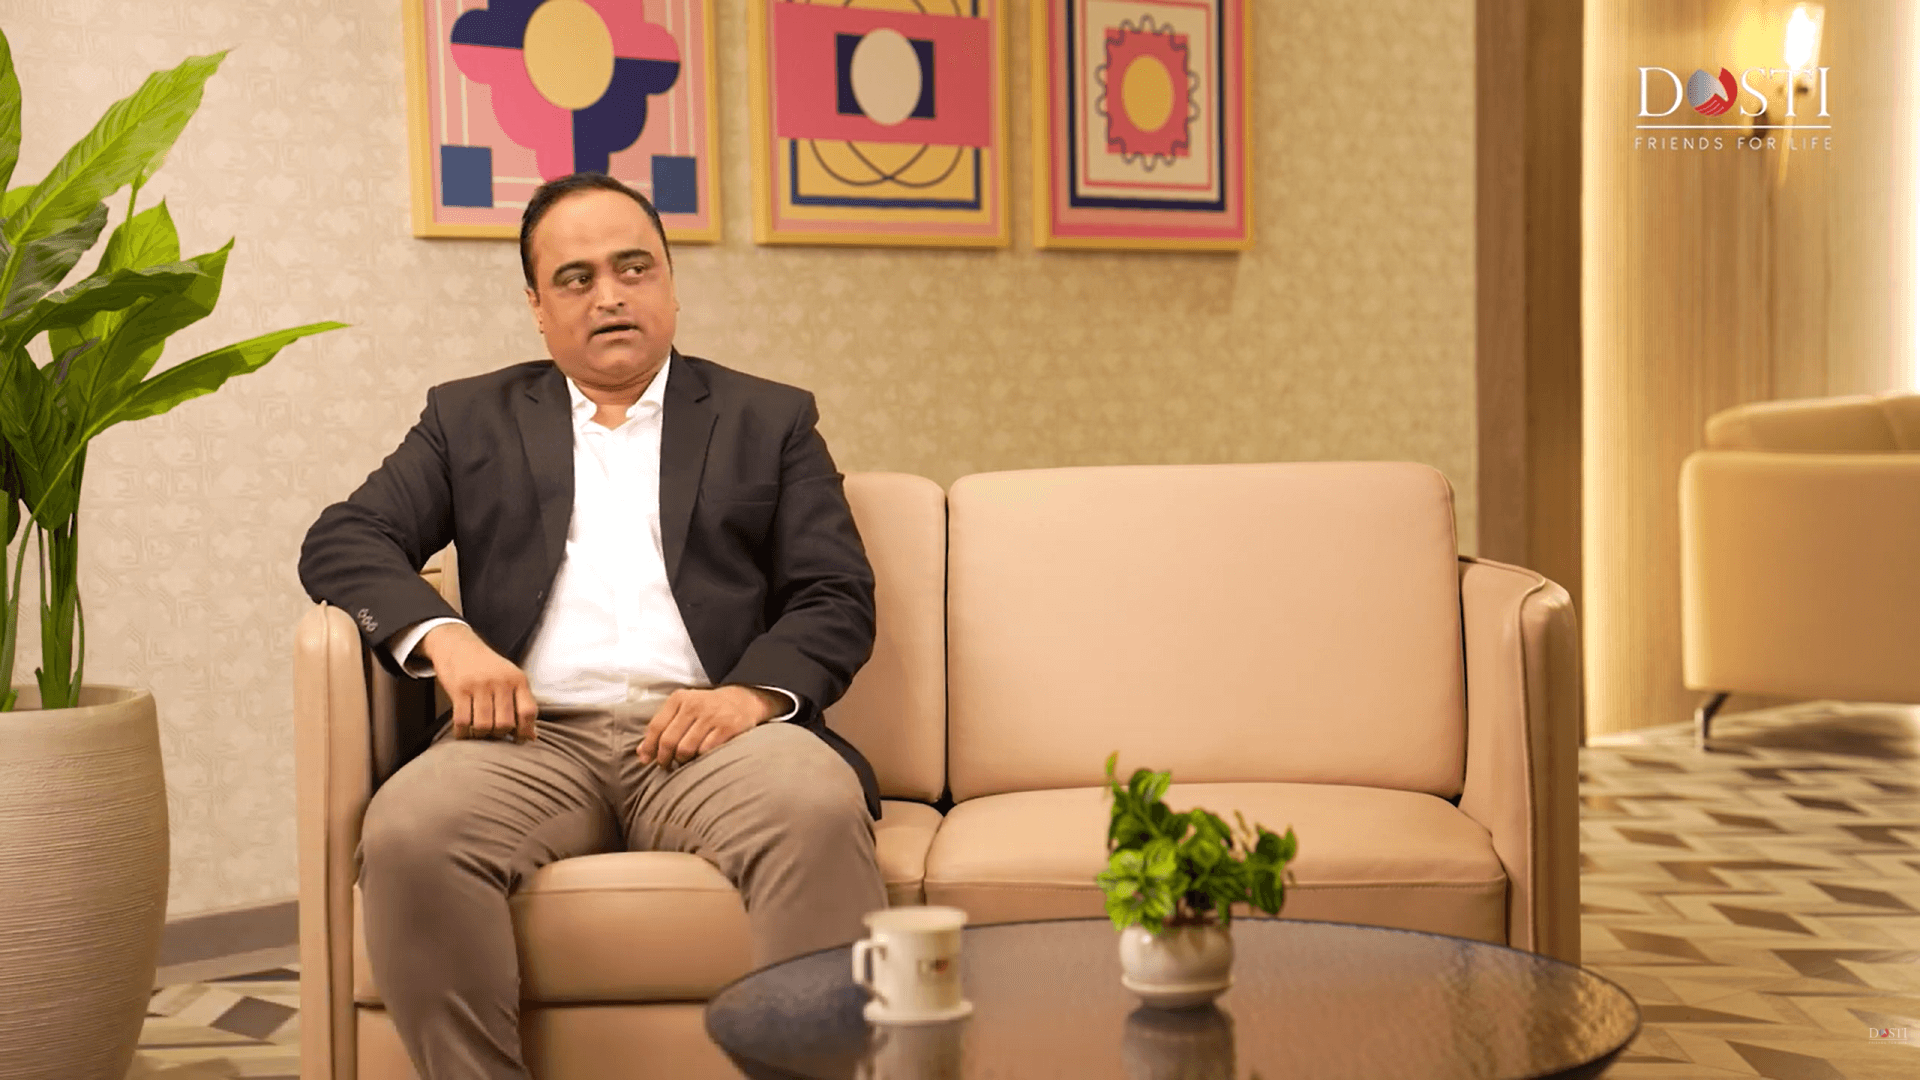
Mr. Amit Pathak
General Manager - Engineering

Building Relationships That Endure
Strong partnerships require more than agreements. They are strengthened through trust, clarity and consistent communication. Across channel partnerships, financial relationships, consultancy and marketing, we aim to understand each stakeholder’s goals and work towards shared outcomes.
This collaborative approach helps us build professional relationships that evolve with the organisation and the communities we create.
Experiences Shared by Our Partners
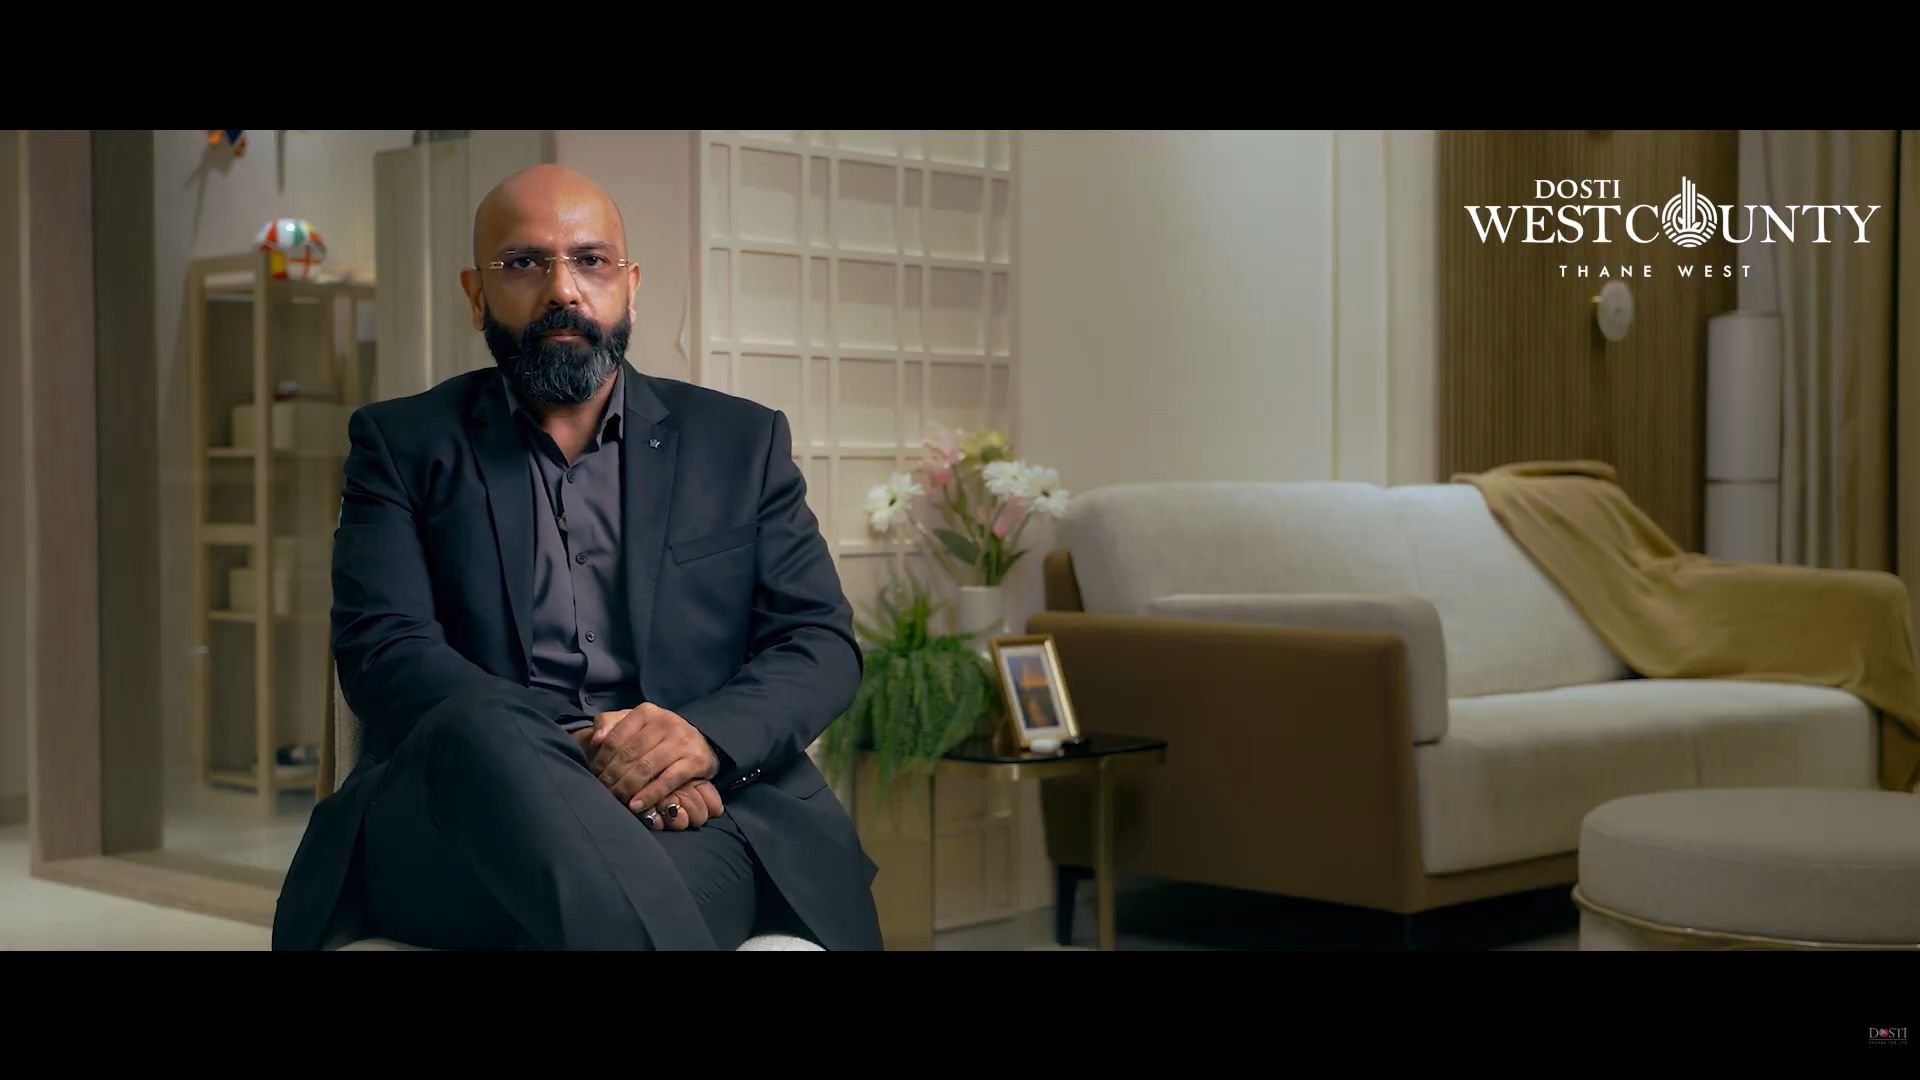
Mr. Jatin Chaba
Investor Stone
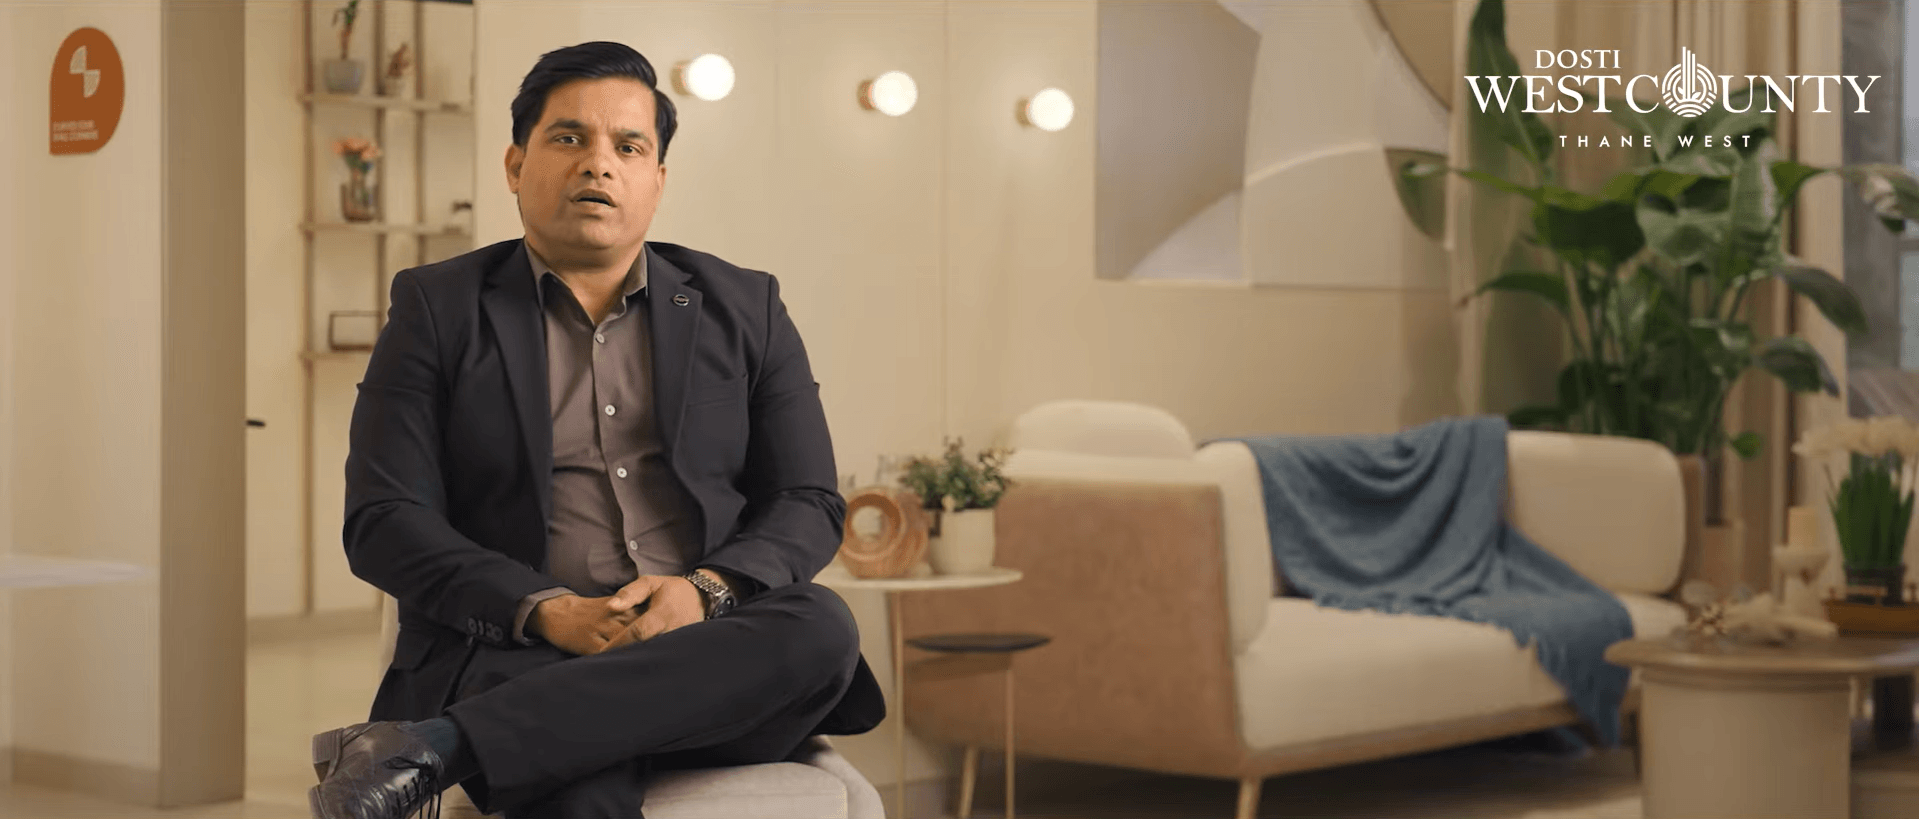
Mr. Sachin Kharat
The RERA Homes
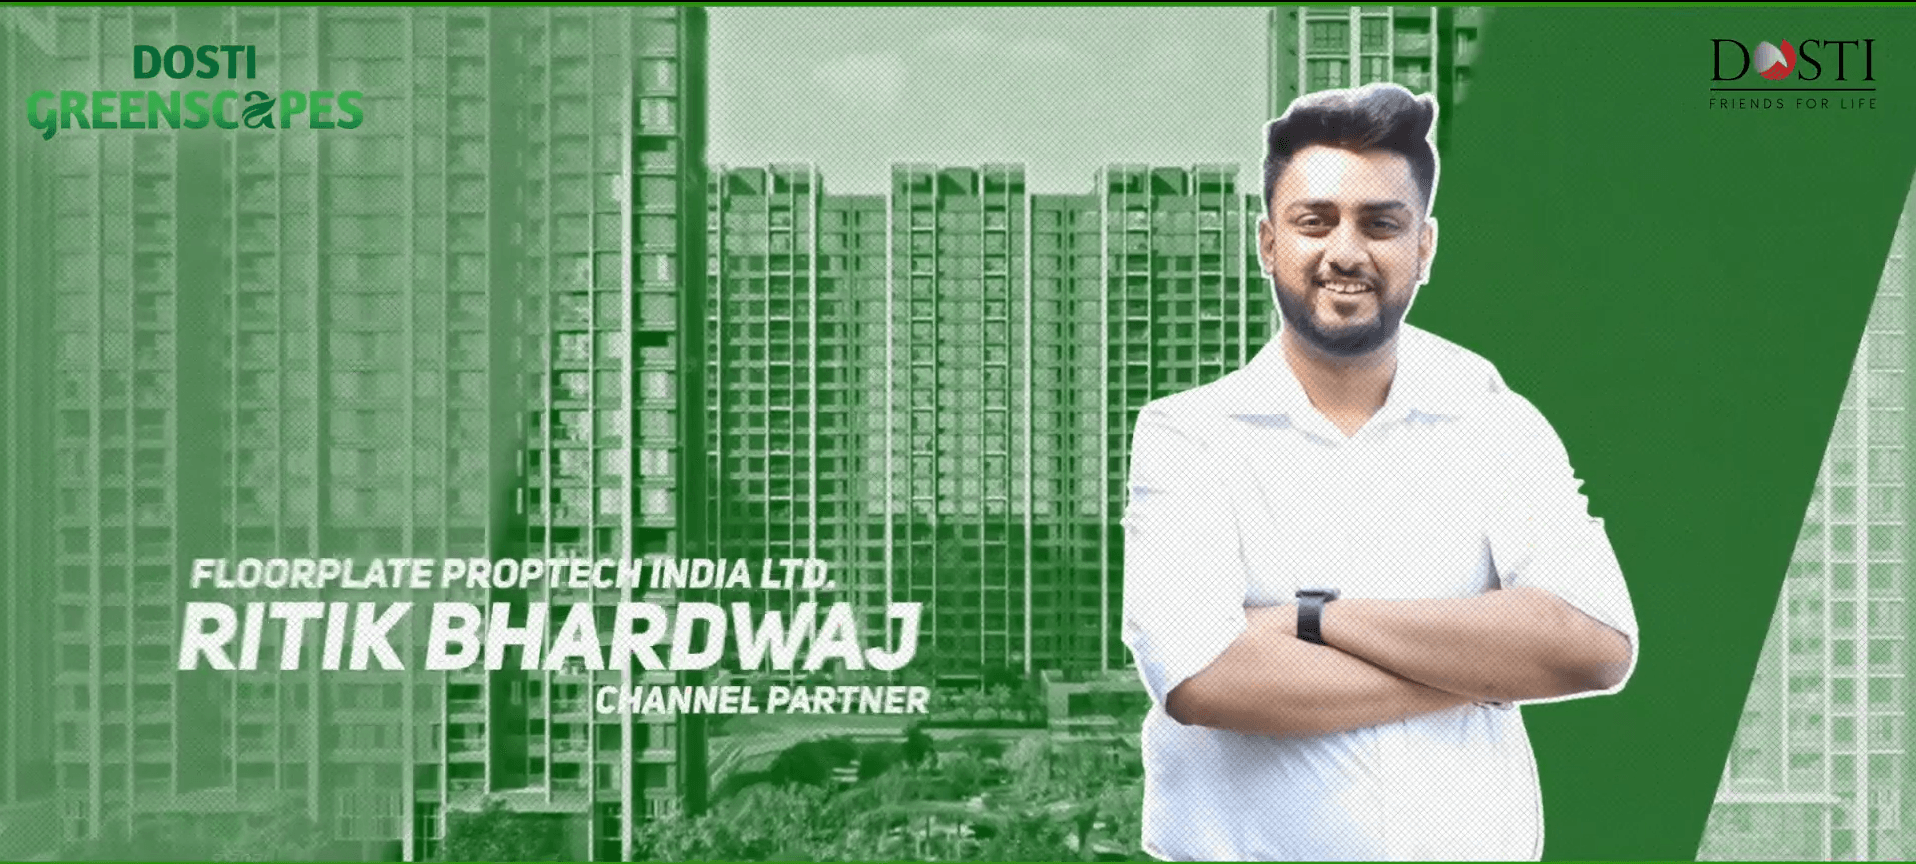
Mr. Ritik Bhardwaj
Floorplate Proptech India Ltd.
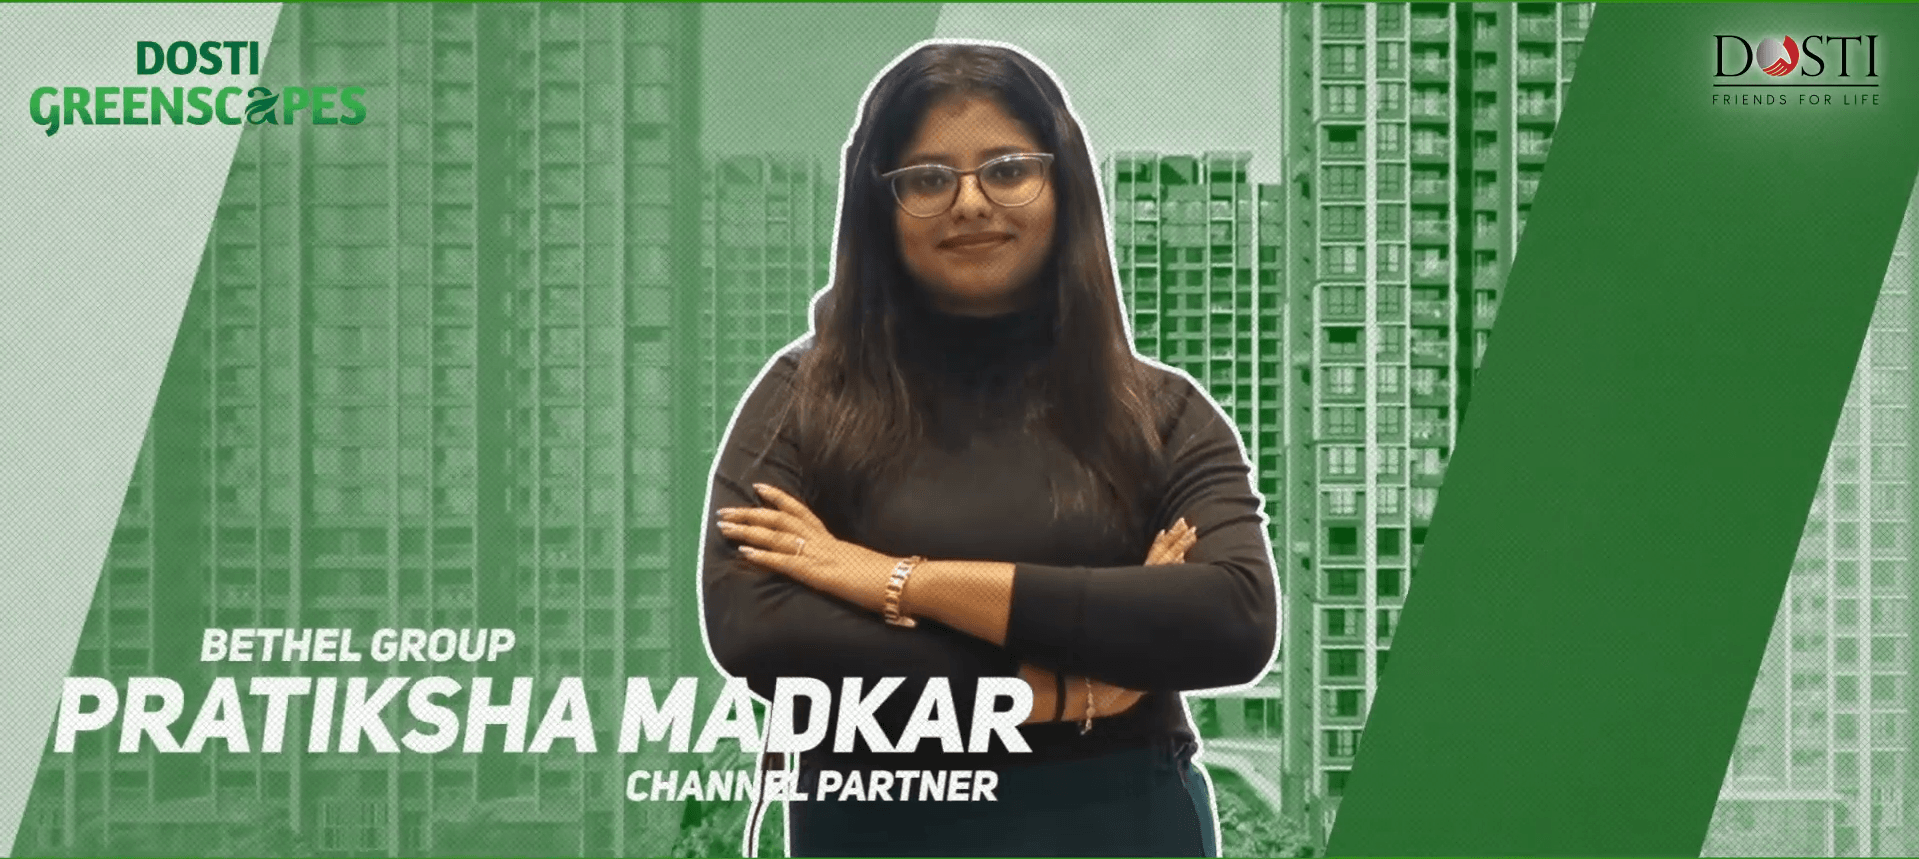
Ms. Pratiksha Madkar
Bethel Group

Mr. Abhijeet Gawali
Corazon Homes Pvt. Ltd.
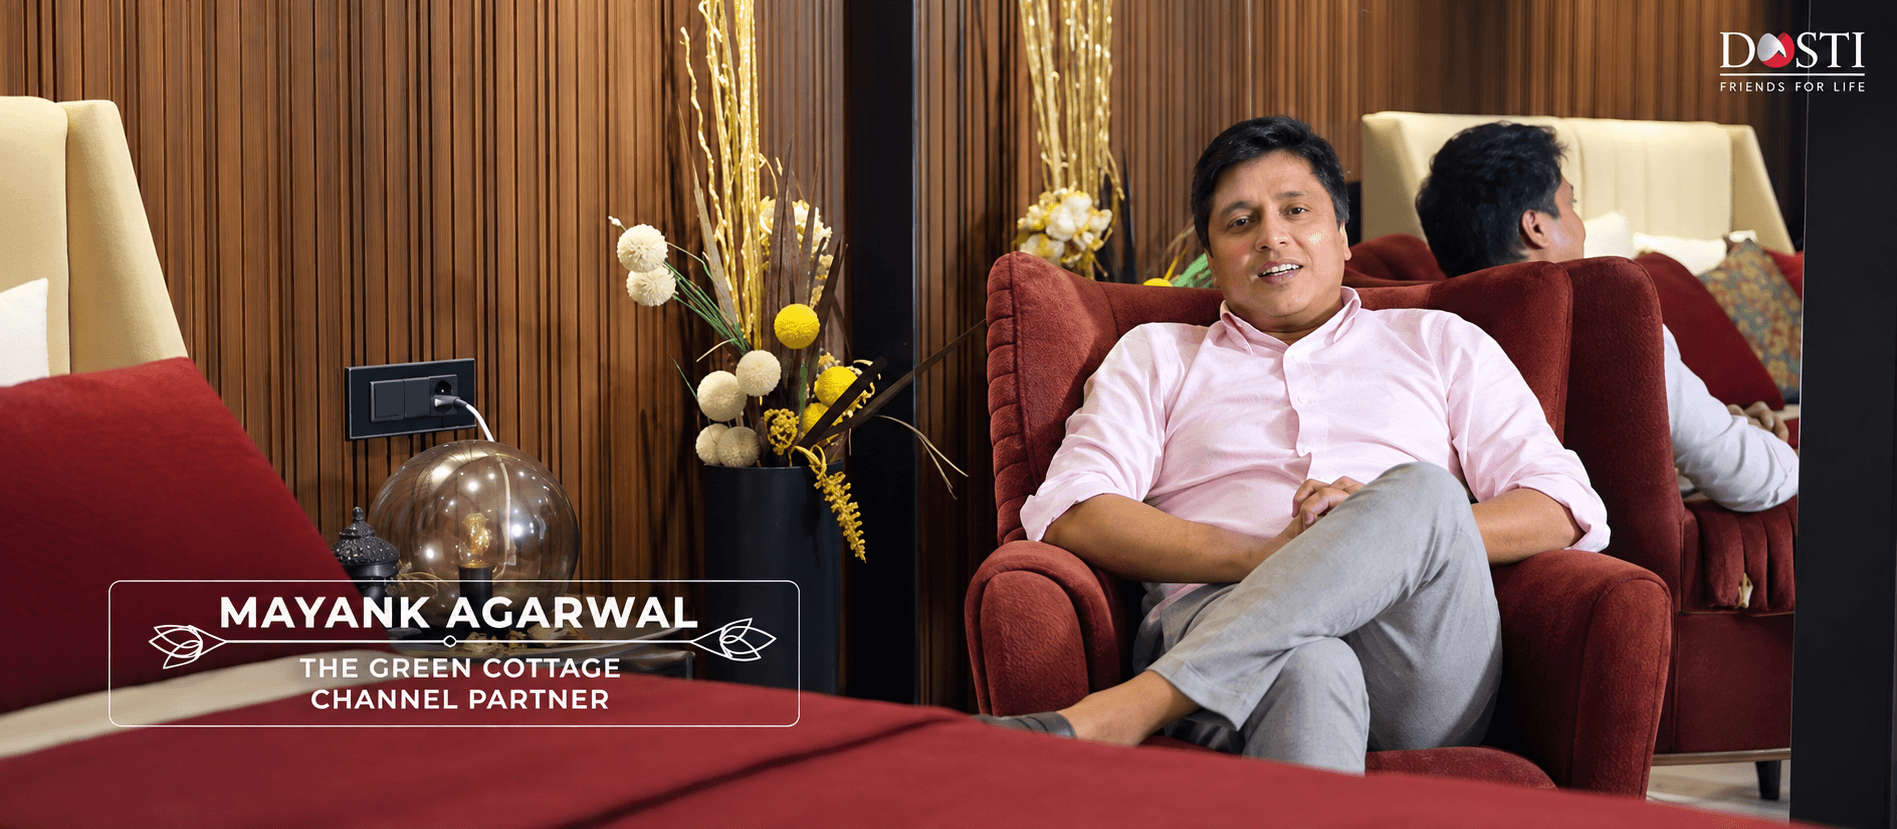
Mr. Mayank Agarwal
The Green Cottage
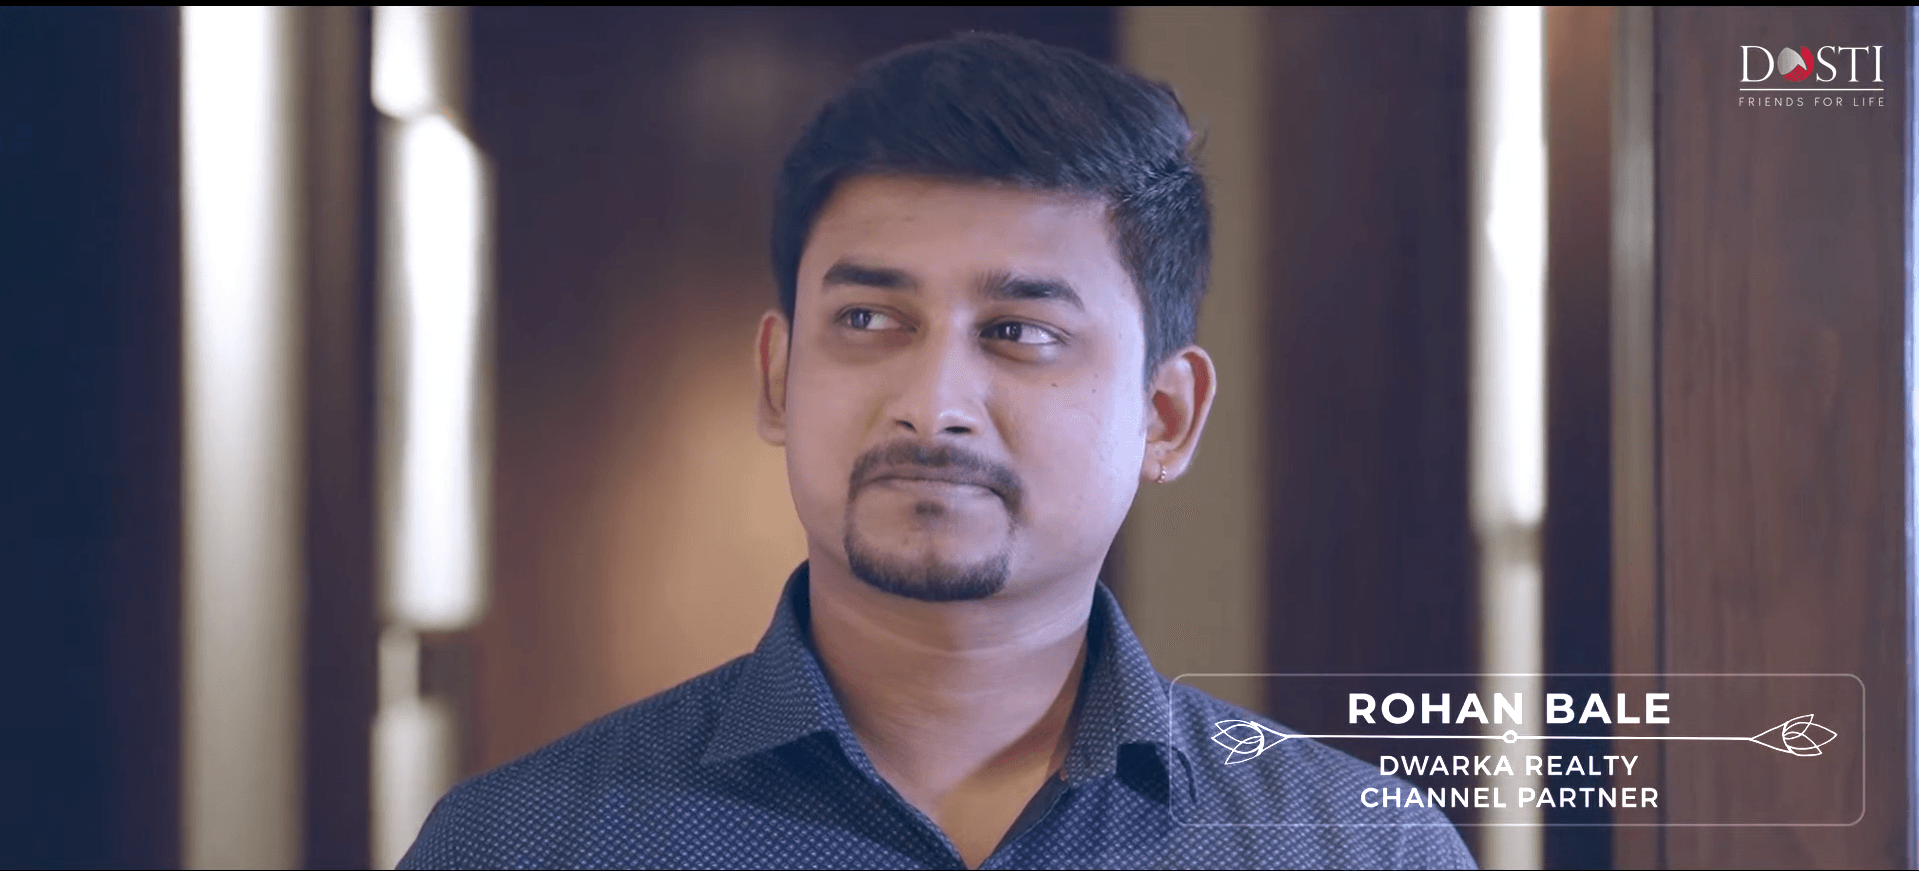
Mr. Rohan Bale
Dwarka Realty
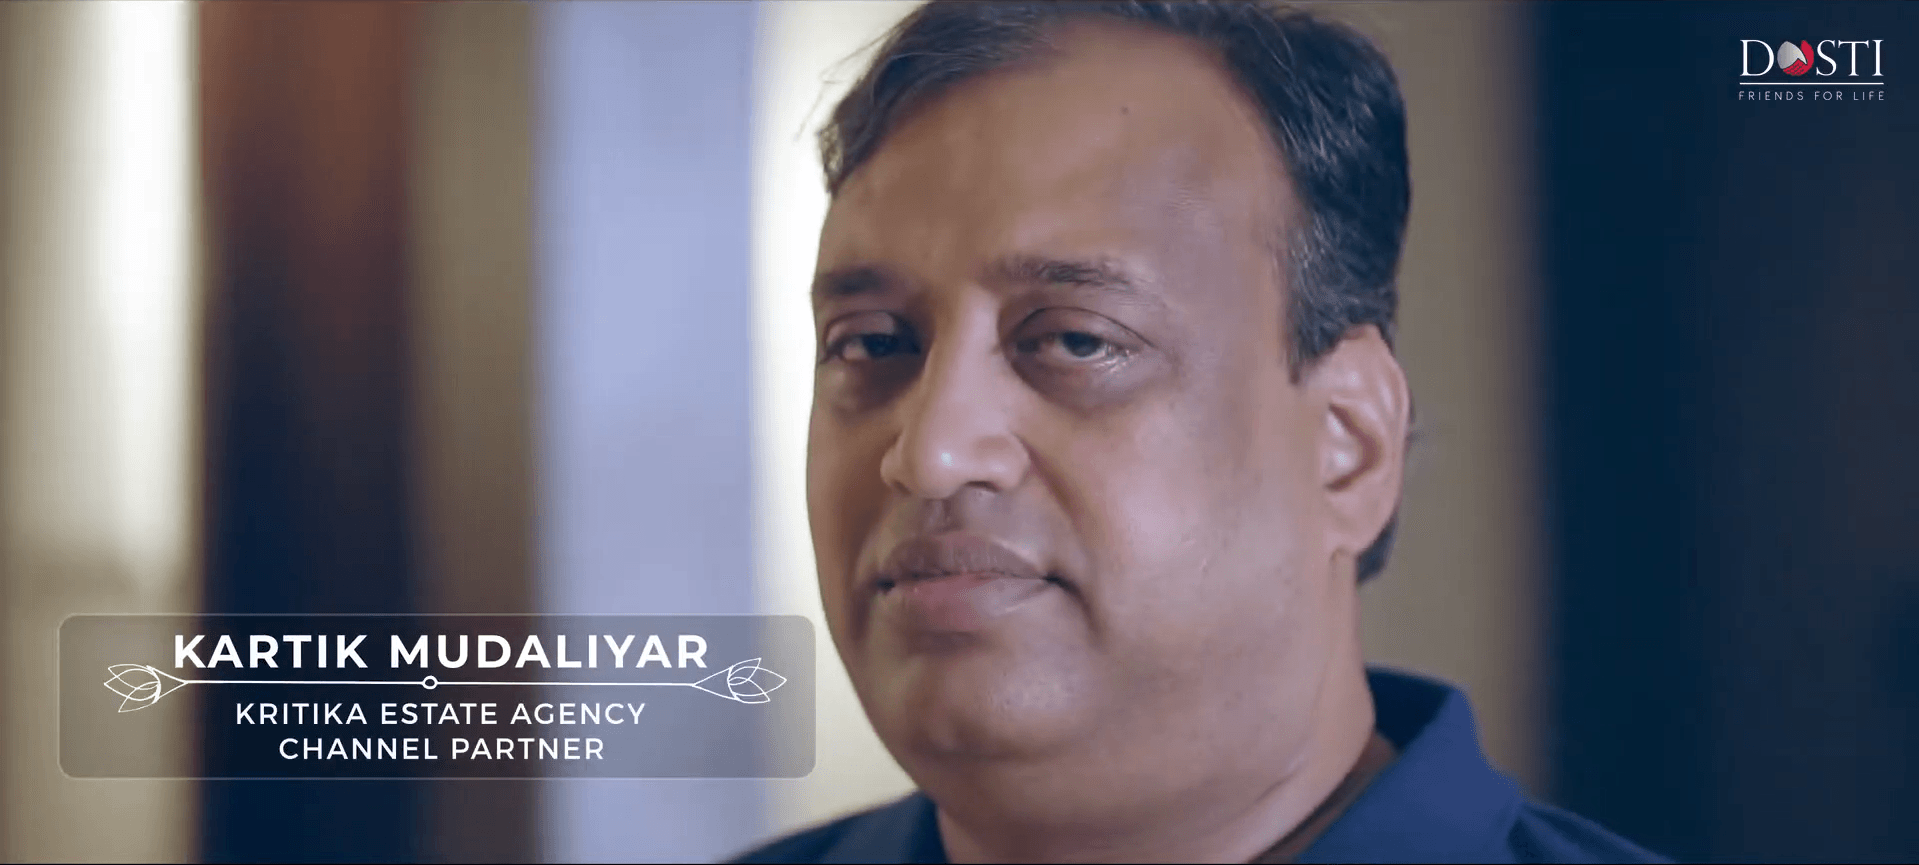
Mr. Kartik Mudaliyar
Kartik Estate Agency
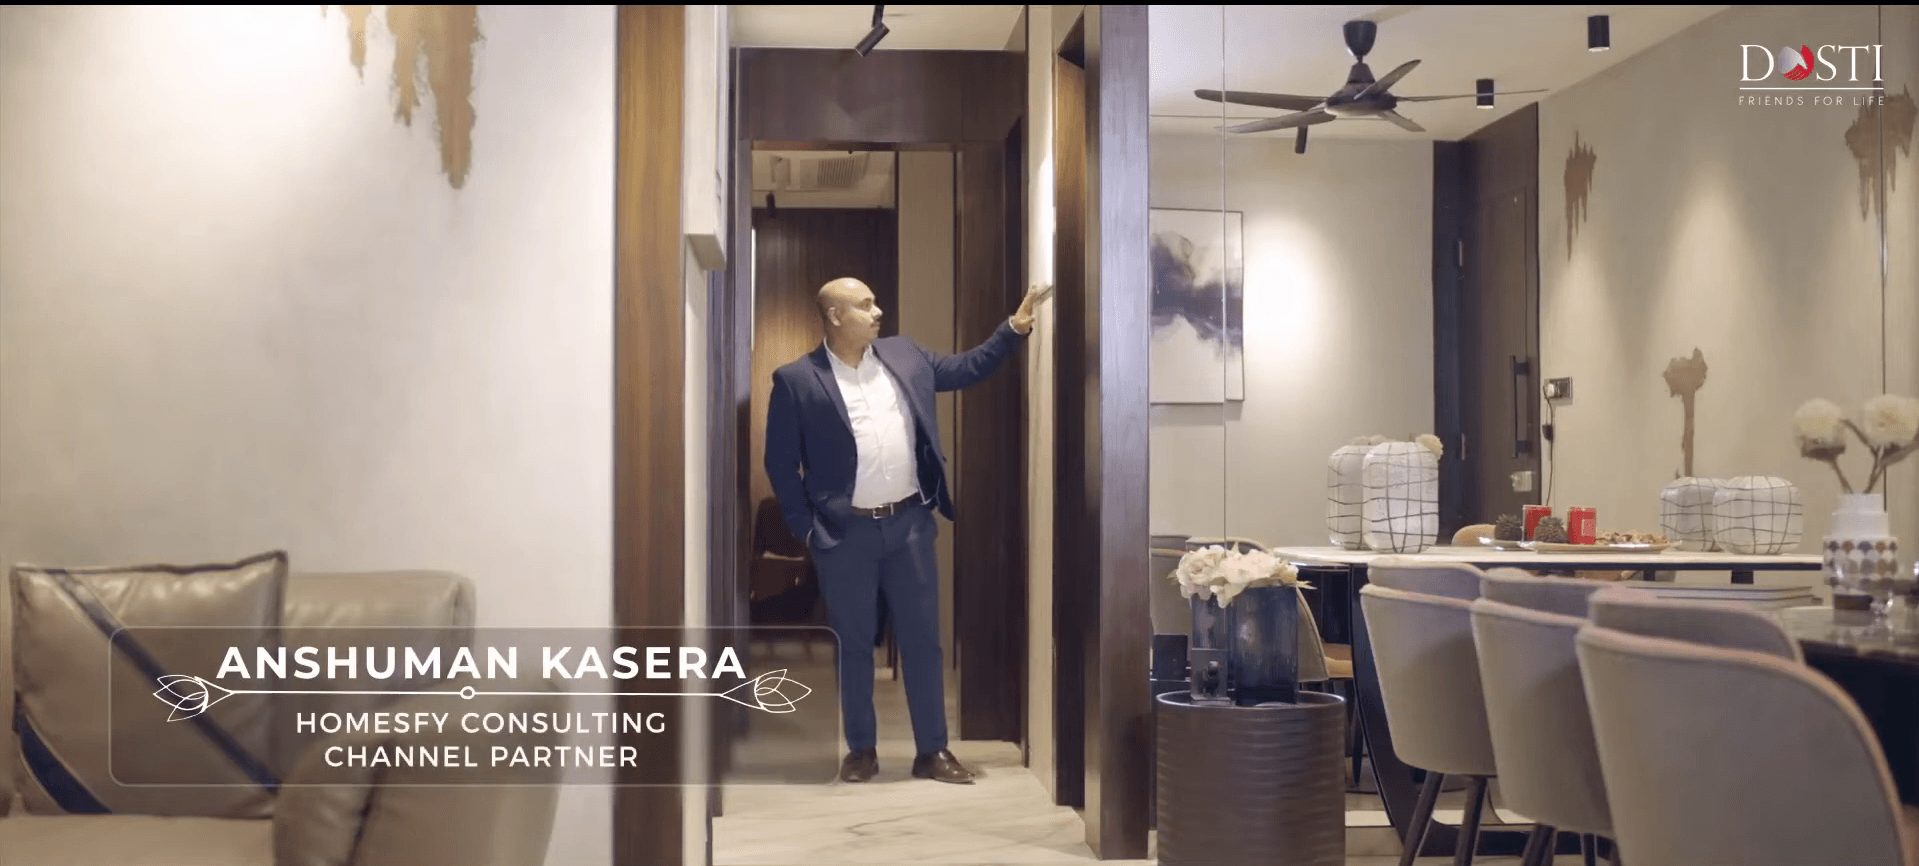
Mr. Anshuman Kasera
Homesfy Consulting
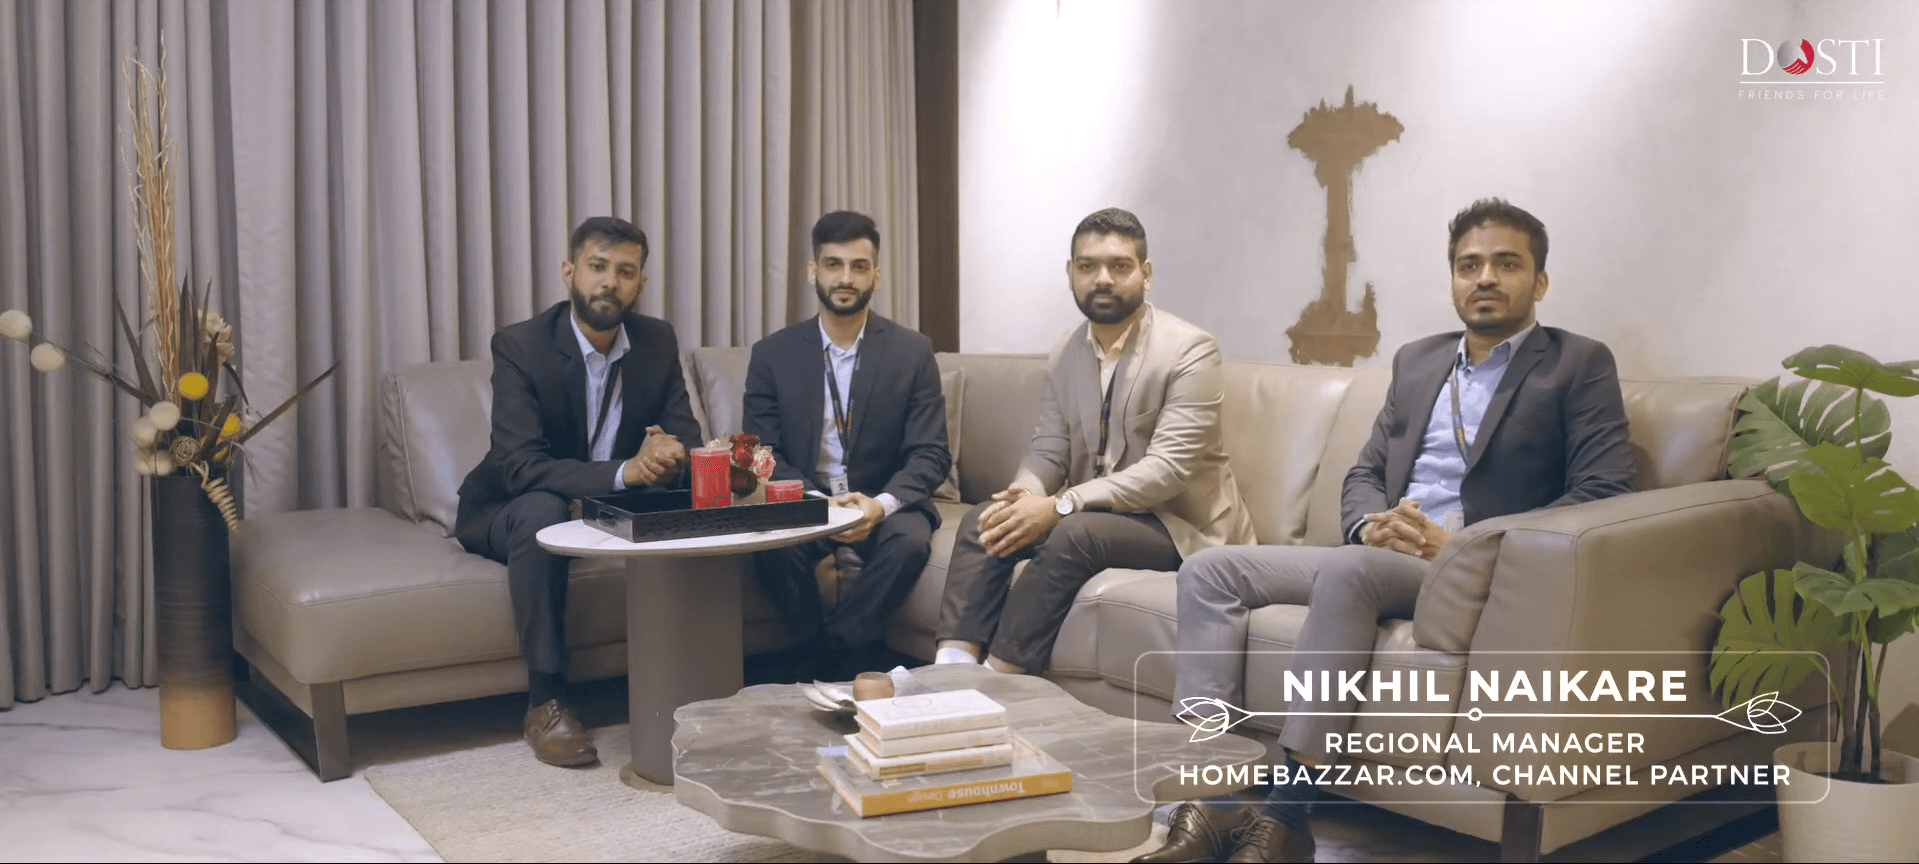
Mr. Nikhil Naikare
HomeBazzar.com
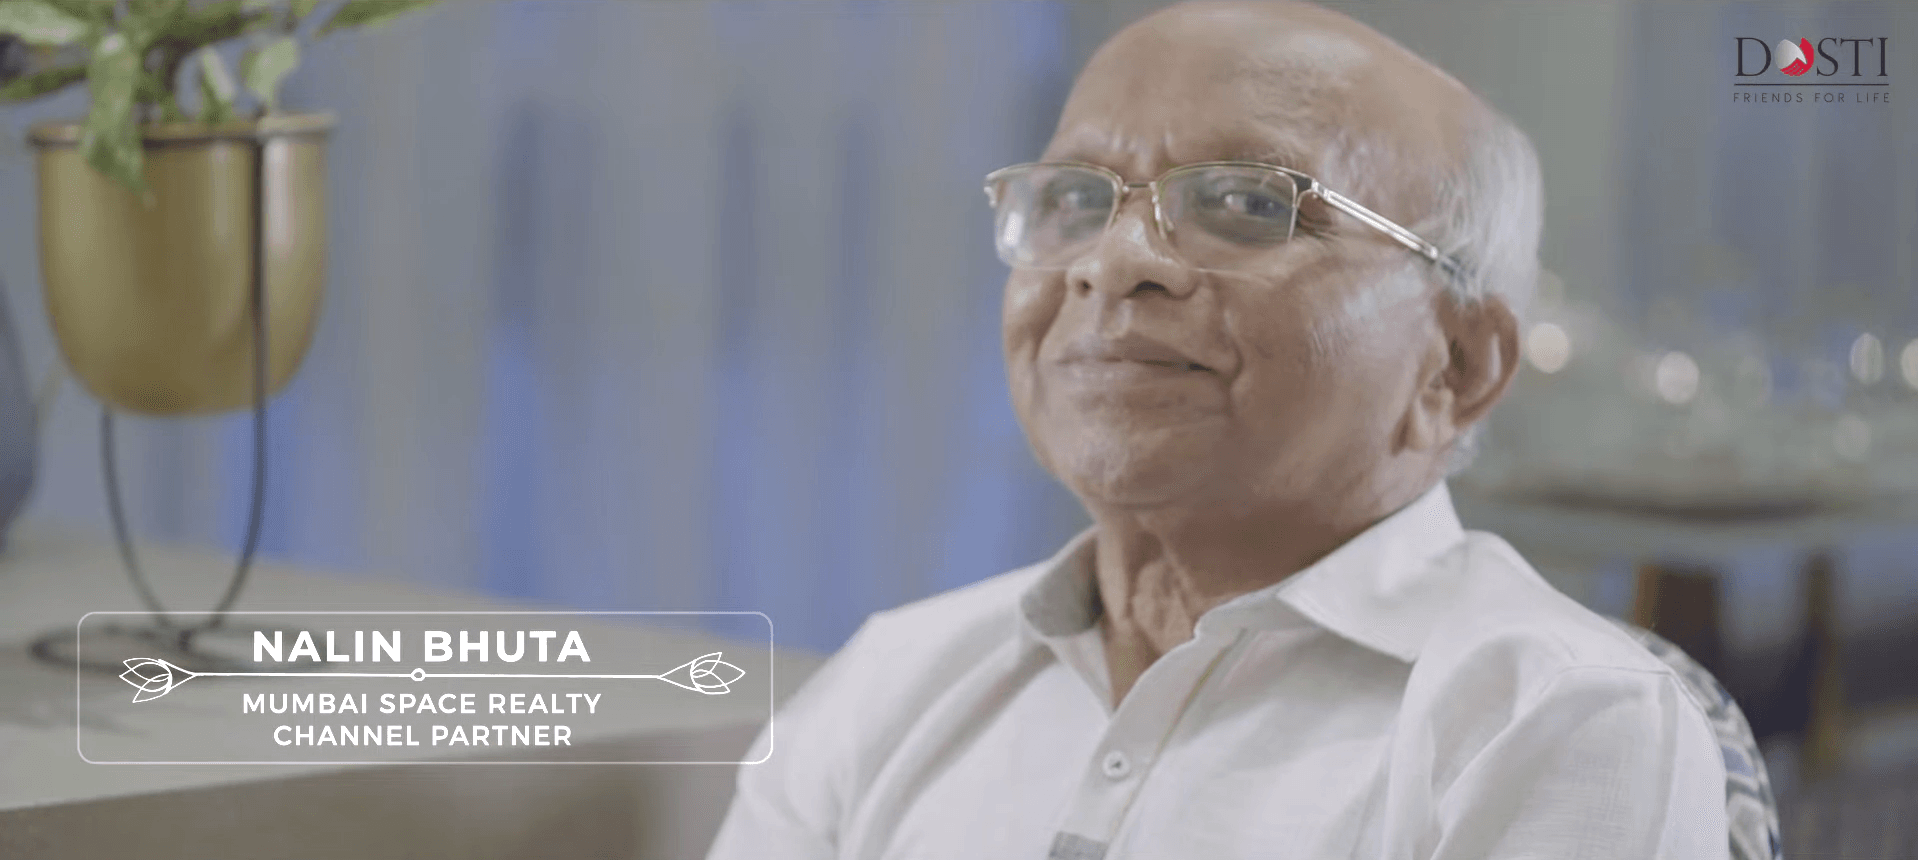
Mr. Nalin Bhuta
Mumbai Space Realty

Mr. Pankaj Dhamapurkar
Shatkon Real Estate
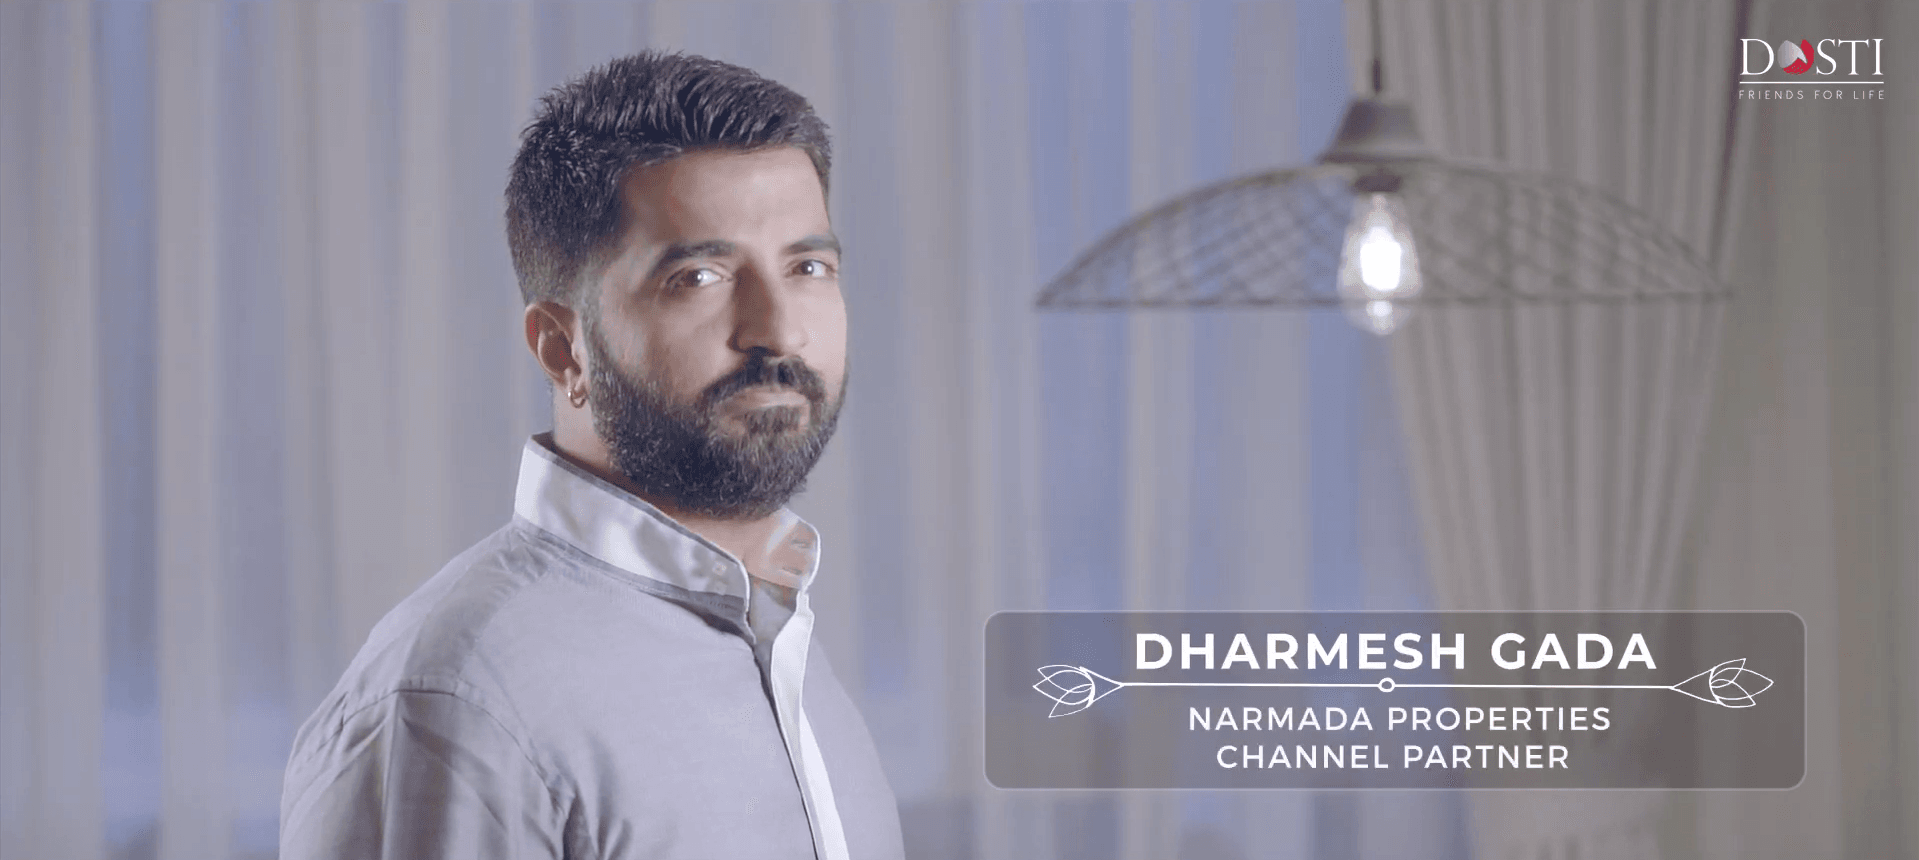
Mr. Dharmesh Gada
Narmada Properties
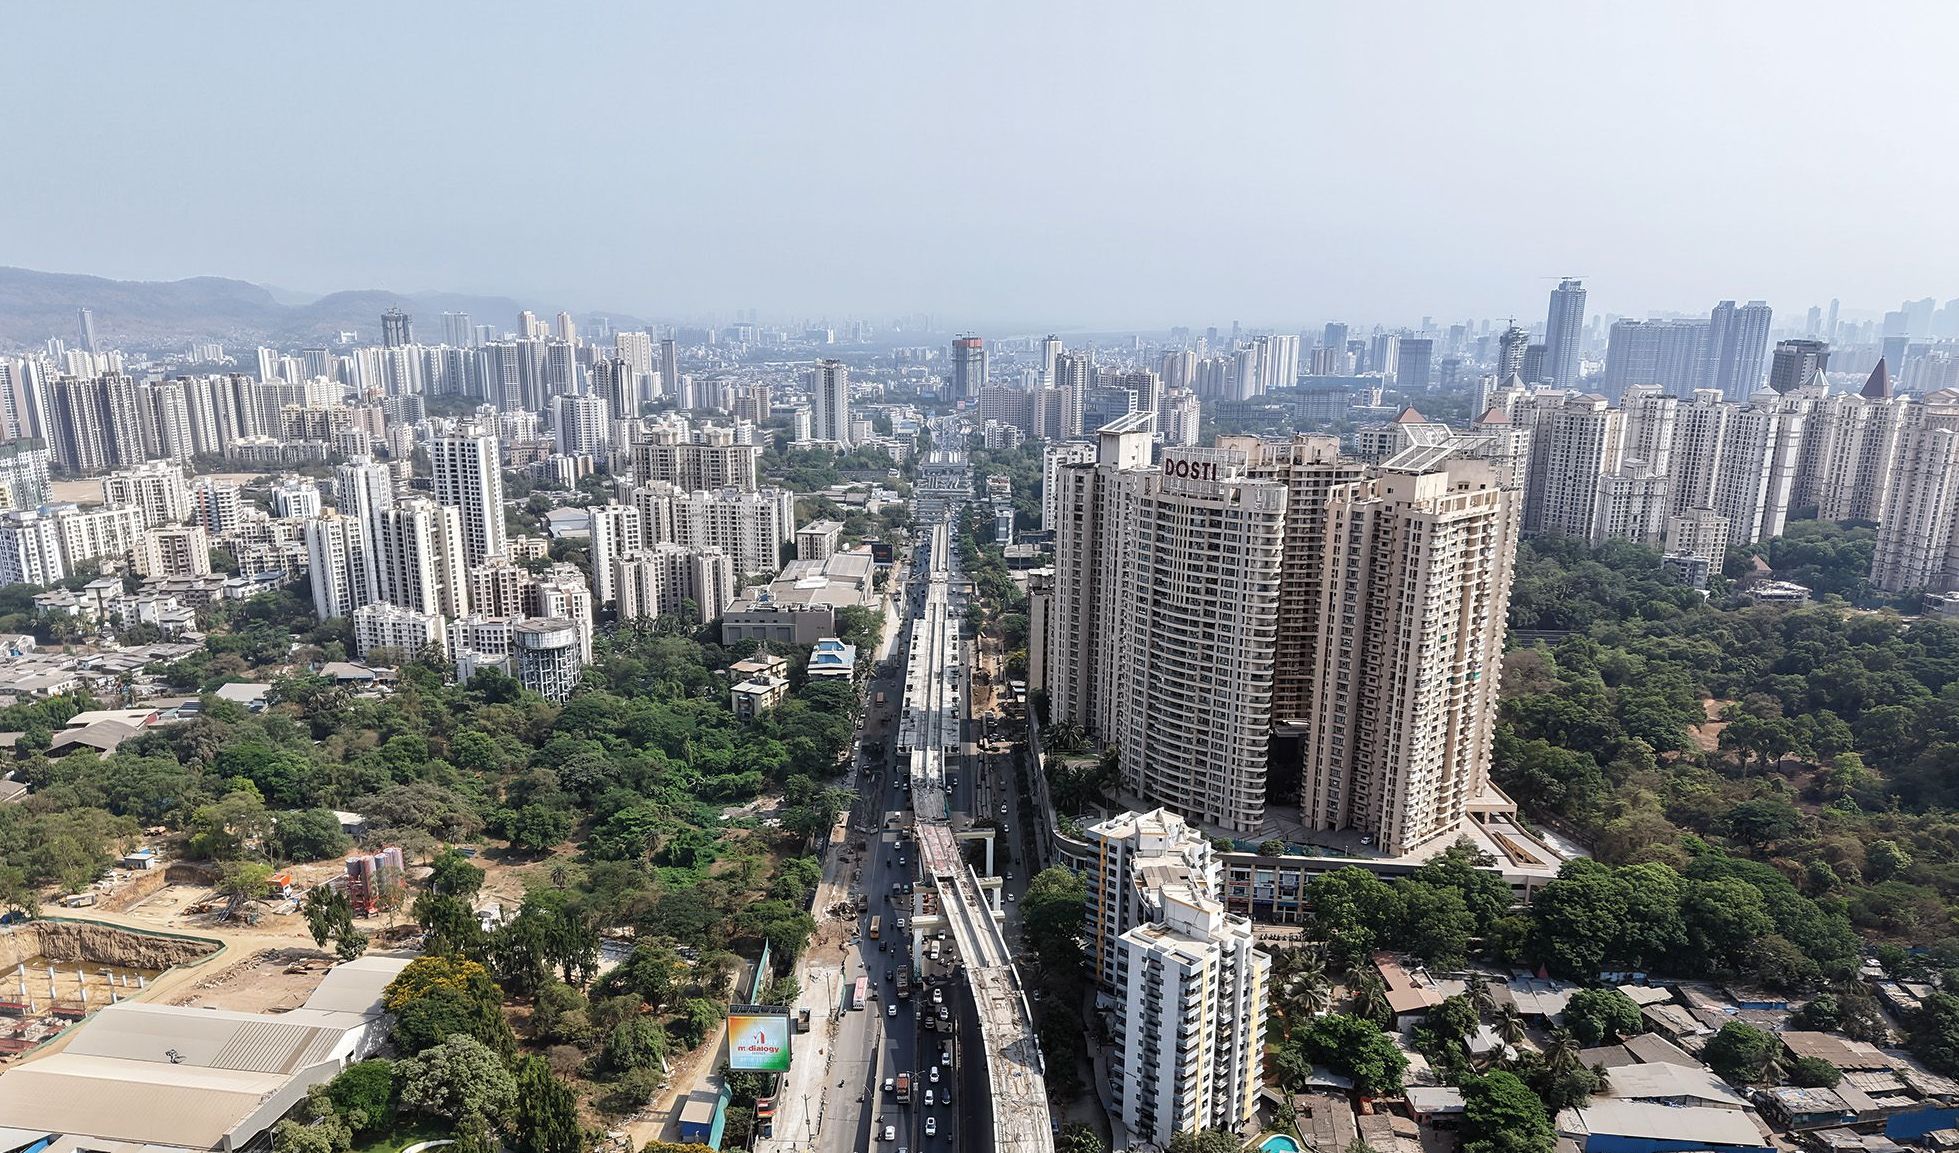
Reading the City Before Shaping Its Future
Cities evolve through changing infrastructure, lifestyles and economic activity. Across Mumbai, Thane and Pune, the Dosti Realty approach is to study how locations are developing and how future communities may live, work and connect.
This understanding informs decisions around location, planning, community infrastructure and long-term development. The aim is to create projects that respond thoughtfully to the neighbourhoods in which they are built.
Connect with Dosti Realty
Share your details with us, and our team will help you with the right information based on your requirement.

Frequently Asked Questions
Dosti Realty follows a customer-centric and thoughtfully planned approach to residential development, focusing on well-designed homes, efficient use of space, quality construction, connectivity, amenities and green spaces. Each project is planned to balance functionality, comfort and long-term value, while responding to the evolving needs of modern homebuyers.