

Premium Homes and Elevated Living at Dosti Eden, Brahmand, Thane
Discover premium homes at Dosti Eden, Thane, where thoughtfully designed residences blend modern architecture with a serene green environment. Enjoy world-class amenities, seamless connectivity, and spacious 2 & 3 BHK homes crafted for elevated everyday living. Experience a lifestyle that perfectly balances comfort, convenience, and luxury.
Location
Brahmand Road, Thane (W)
STARTING PRICE
₹ 1.58 Cr.* onwards
CONFIGURATION
2 & 3 BHK
STATUS
Under Construction
Location
Brahmand Road, Thane (W)
STARTING PRICE
₹ 1.58 Cr.* onwards
CONFIGURATION
2 & 3 BHK
STATUS
Under Construction
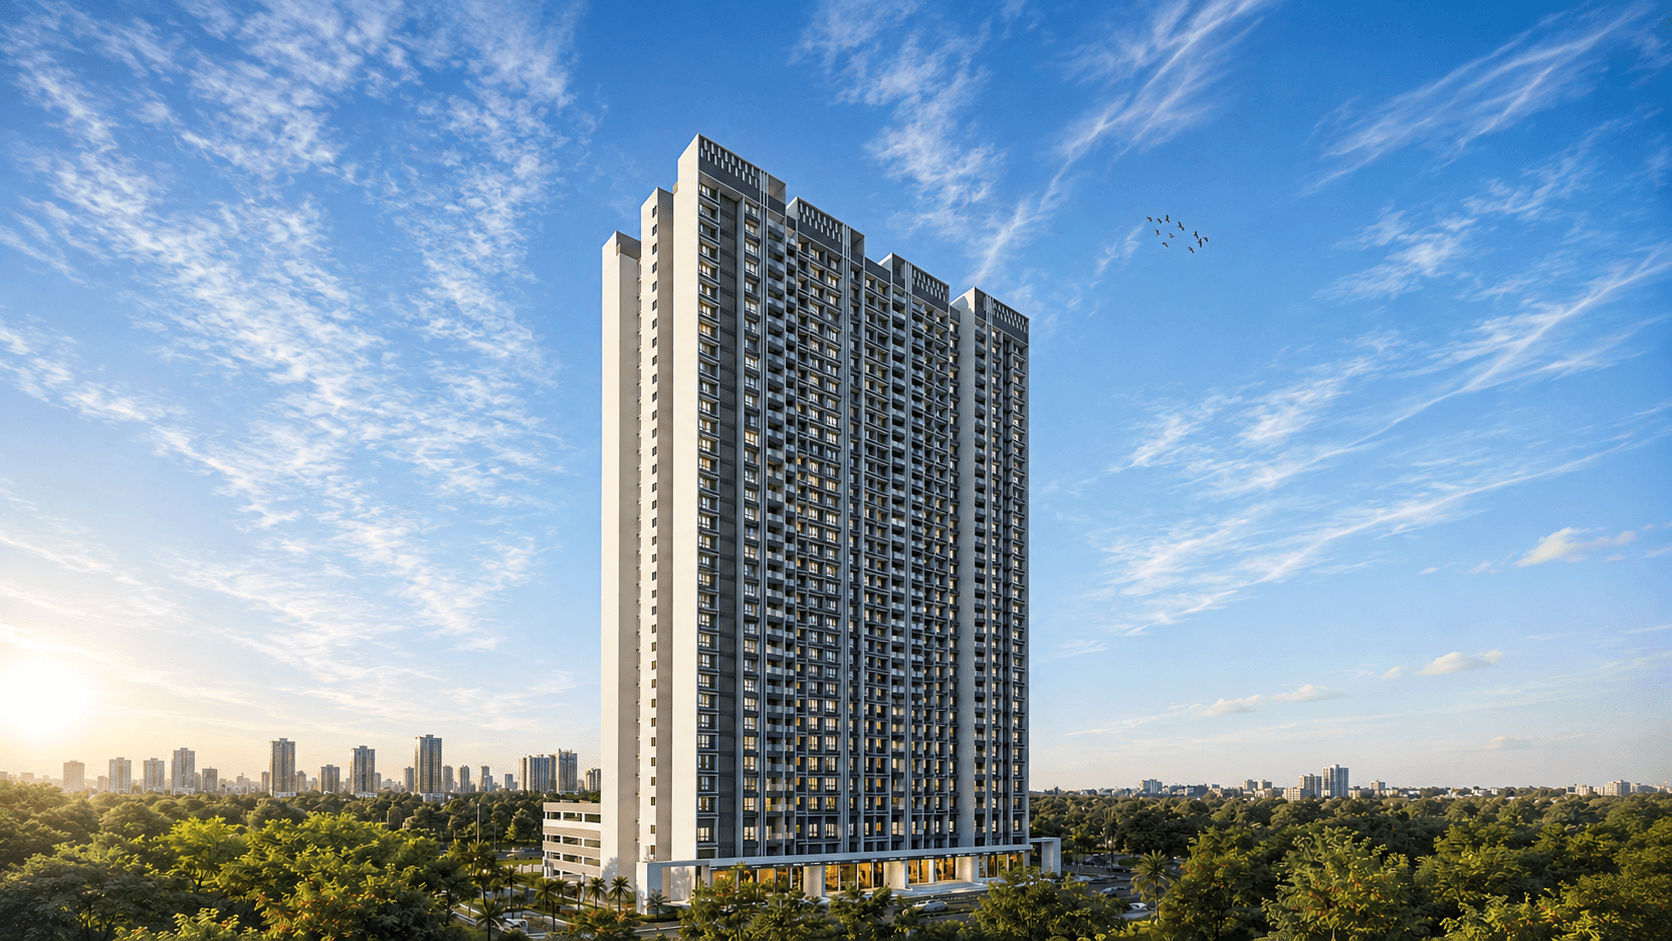
Where Everyday Living Finds Its Green Escape
Dosti Eden at Dosti Desire Phase 2 brings you 2 & 3 BHK homes off Ghodbunder Road, near Orchids International School, Brahmand Road, Thane (W). With green surroundings, curated lifestyle amenities, and strong access to schools, hospitals, malls, restaurants, and key city routes, it offers a calm yet connected address for modern families.
Amenities That Bring Your Paradise to Life
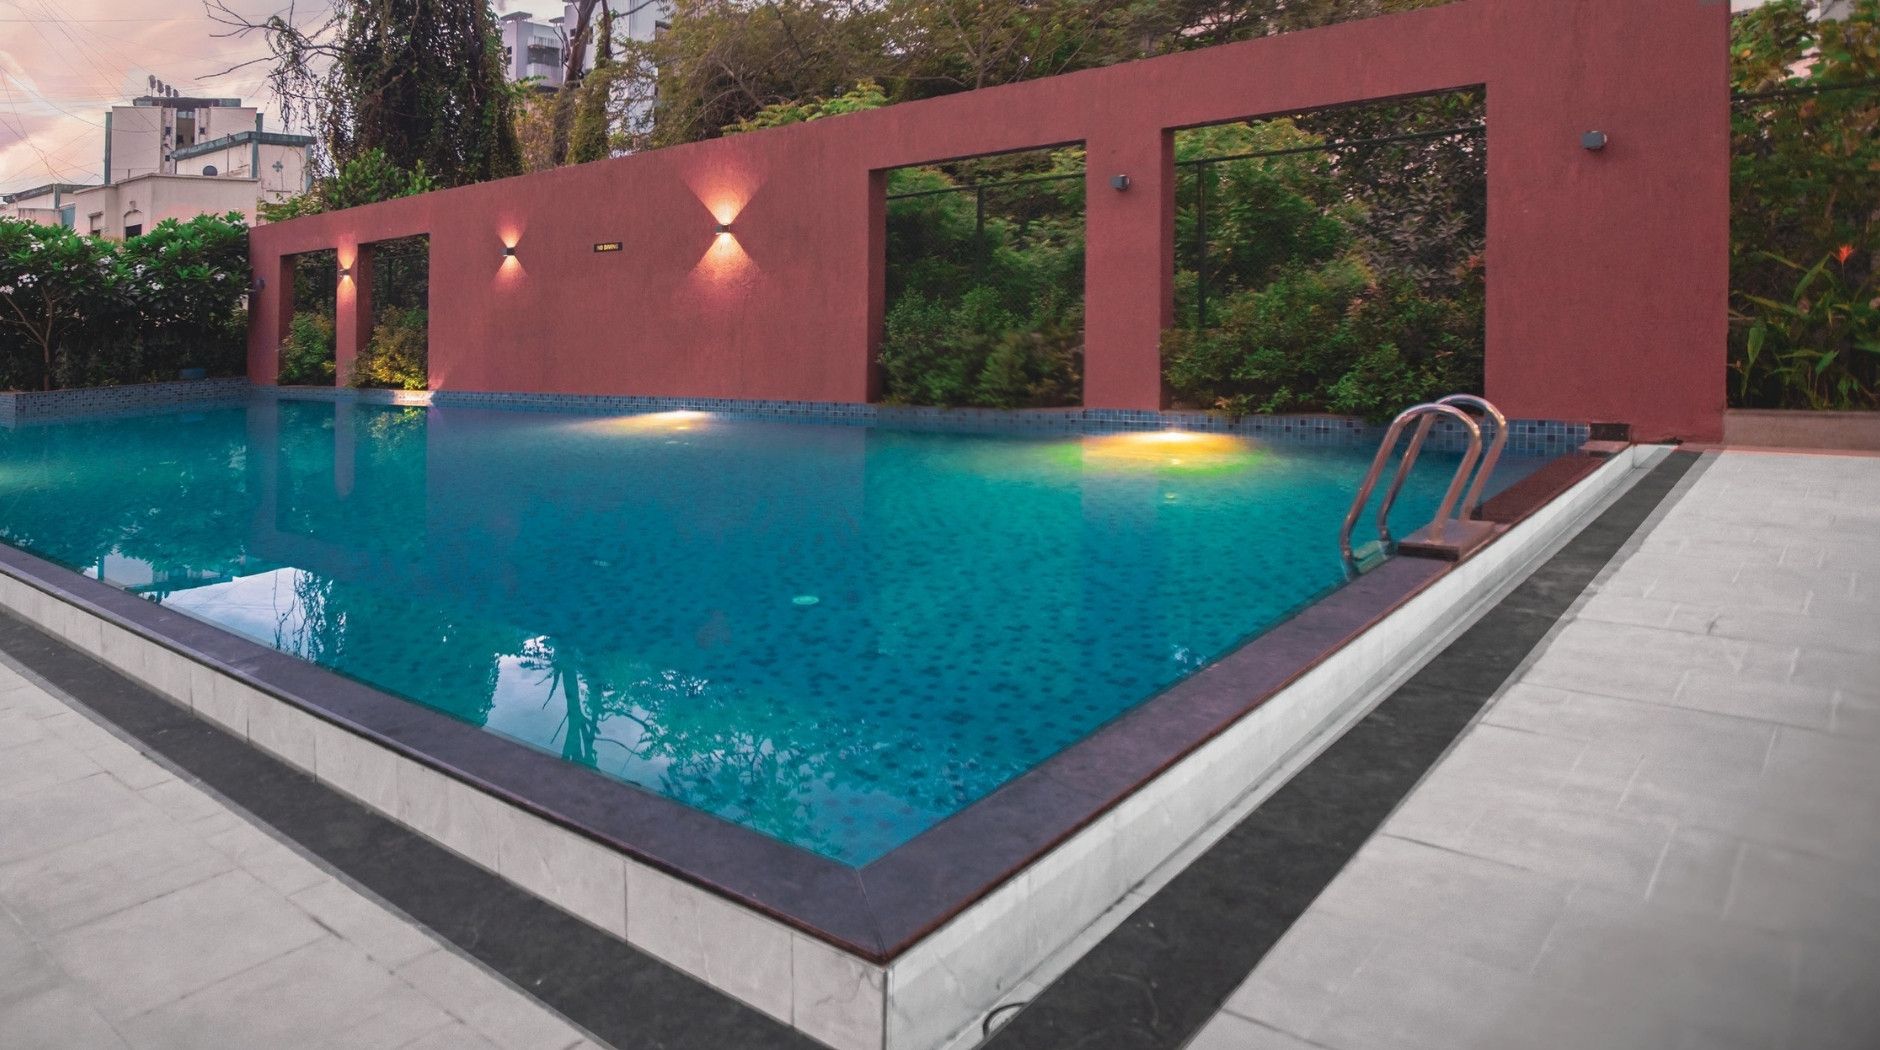
Swimming Pool
A tranquil waterside retreat for relaxation and renewal
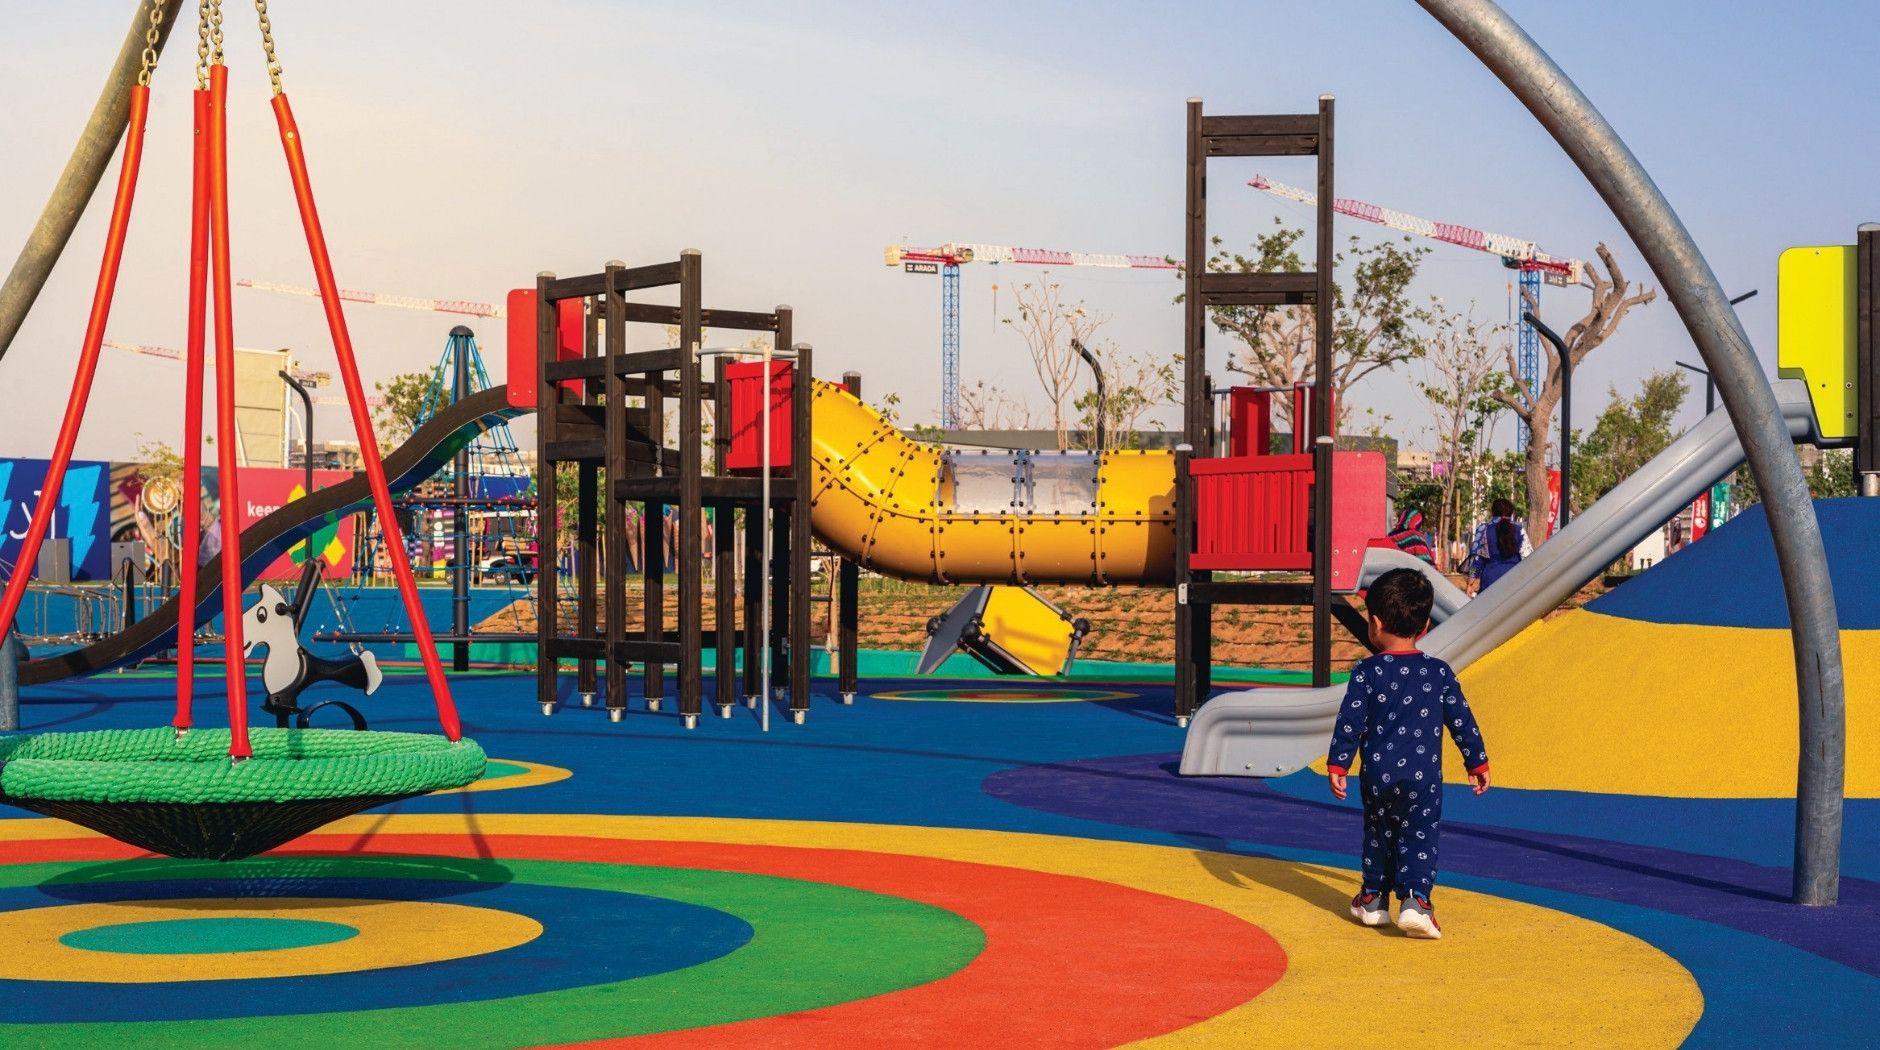
Kid's Play Area
A joyful play space for fun, learning, and imagination
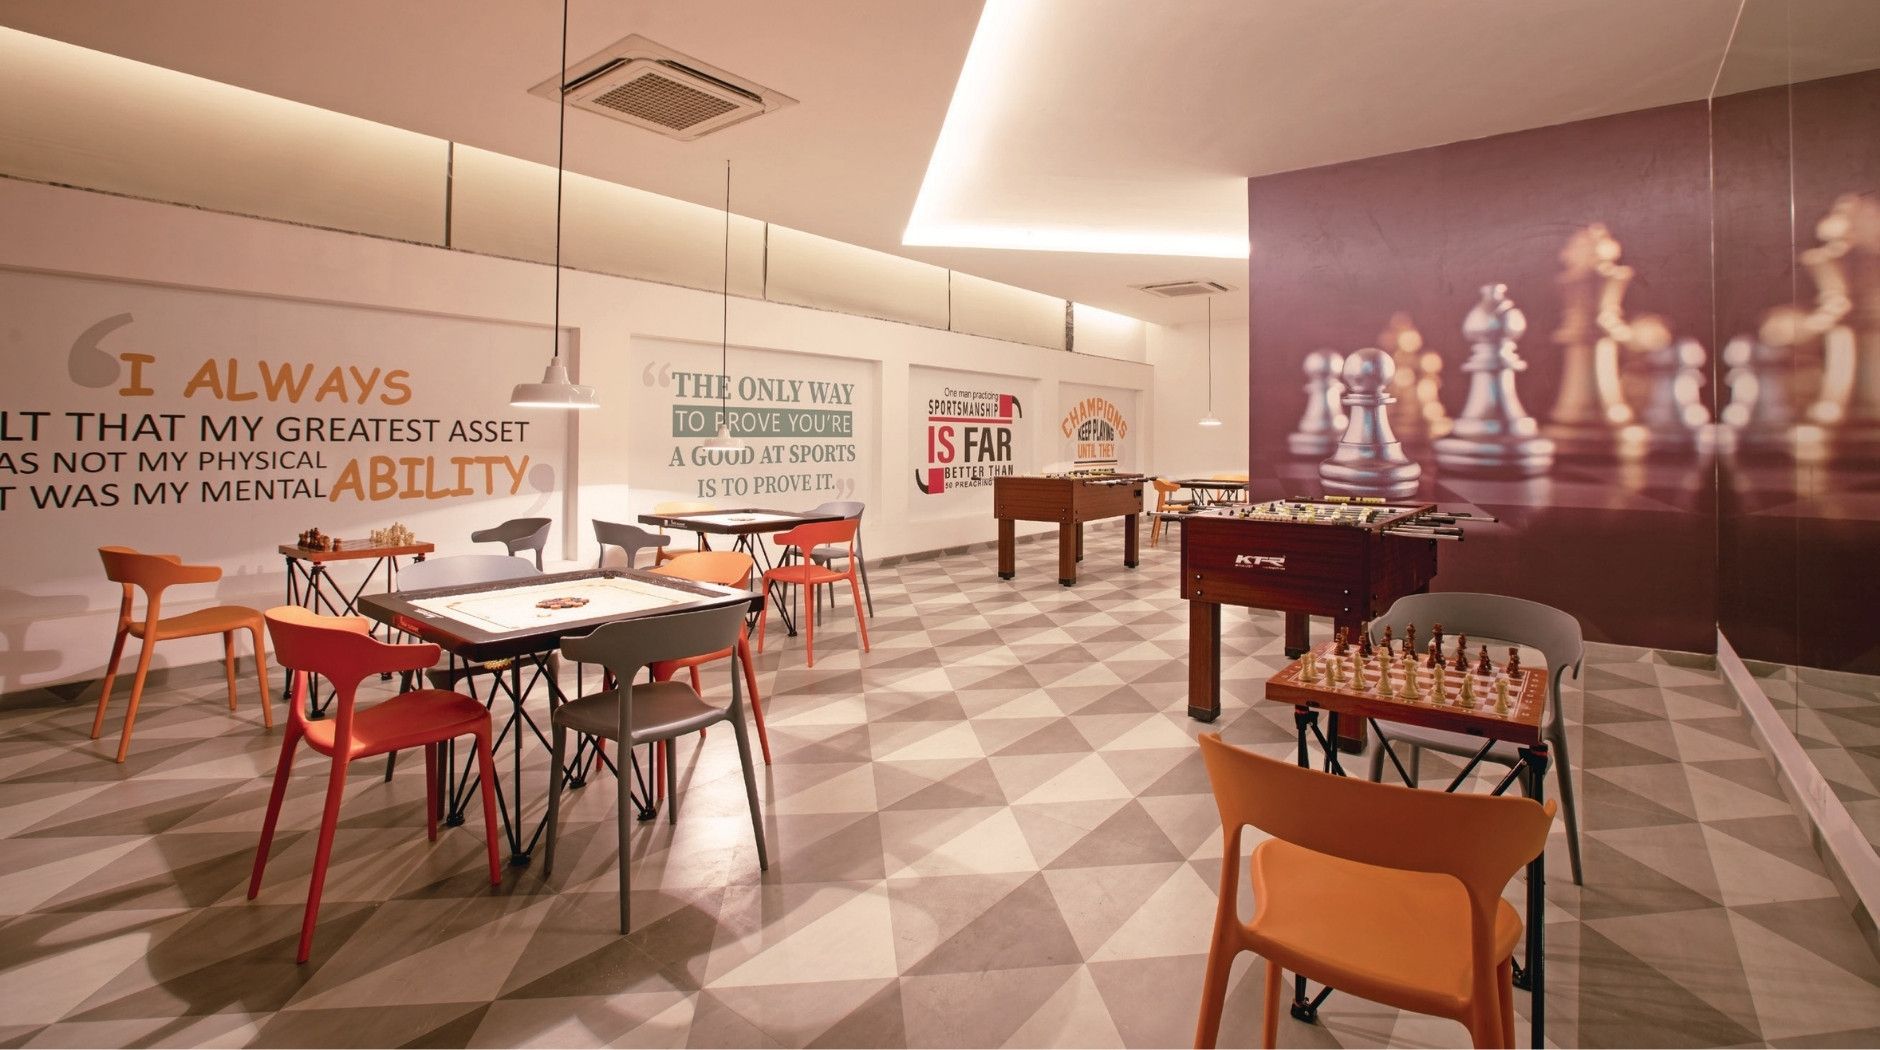
Indoor Games
A lively retreat for recreation and friendly competition
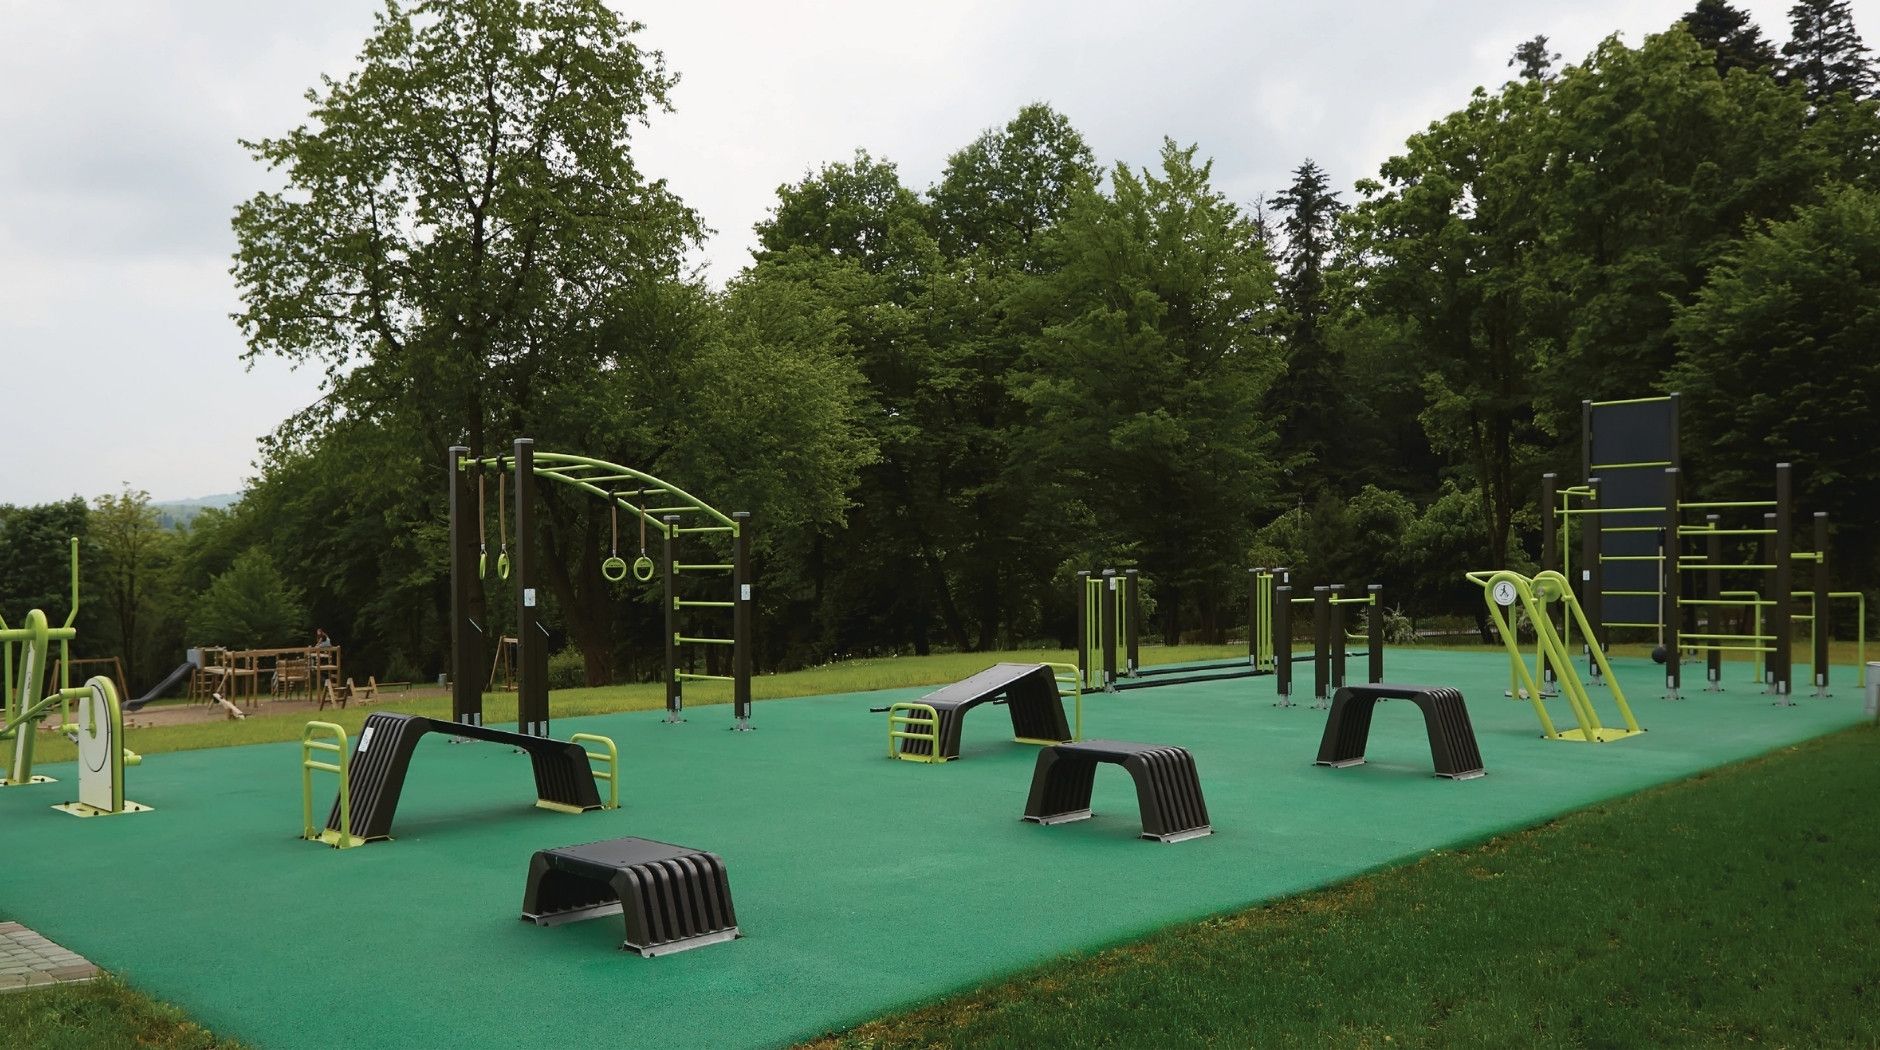
Outdoor Gym
An open-air fitness zone for strength and wellness
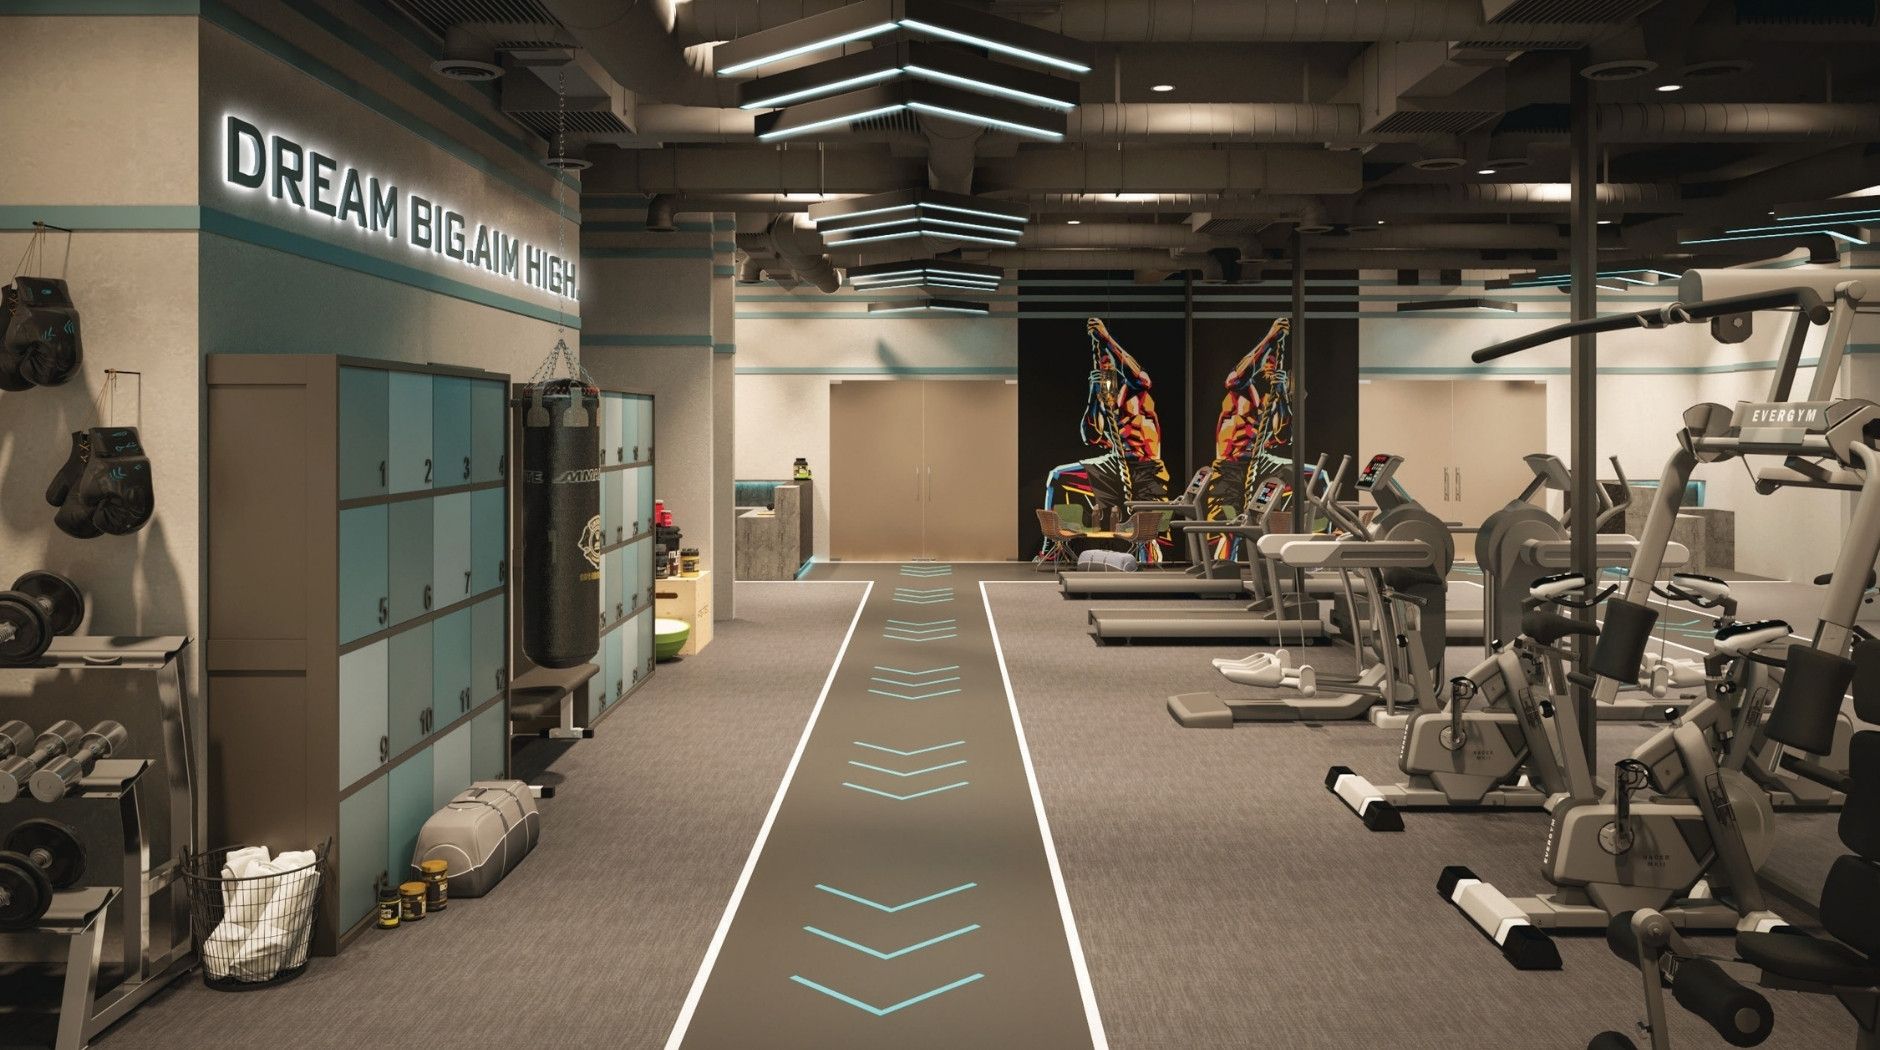
Fitness Center / Gymnasium
A modern fitness hub for strength, energy, and wellbeing
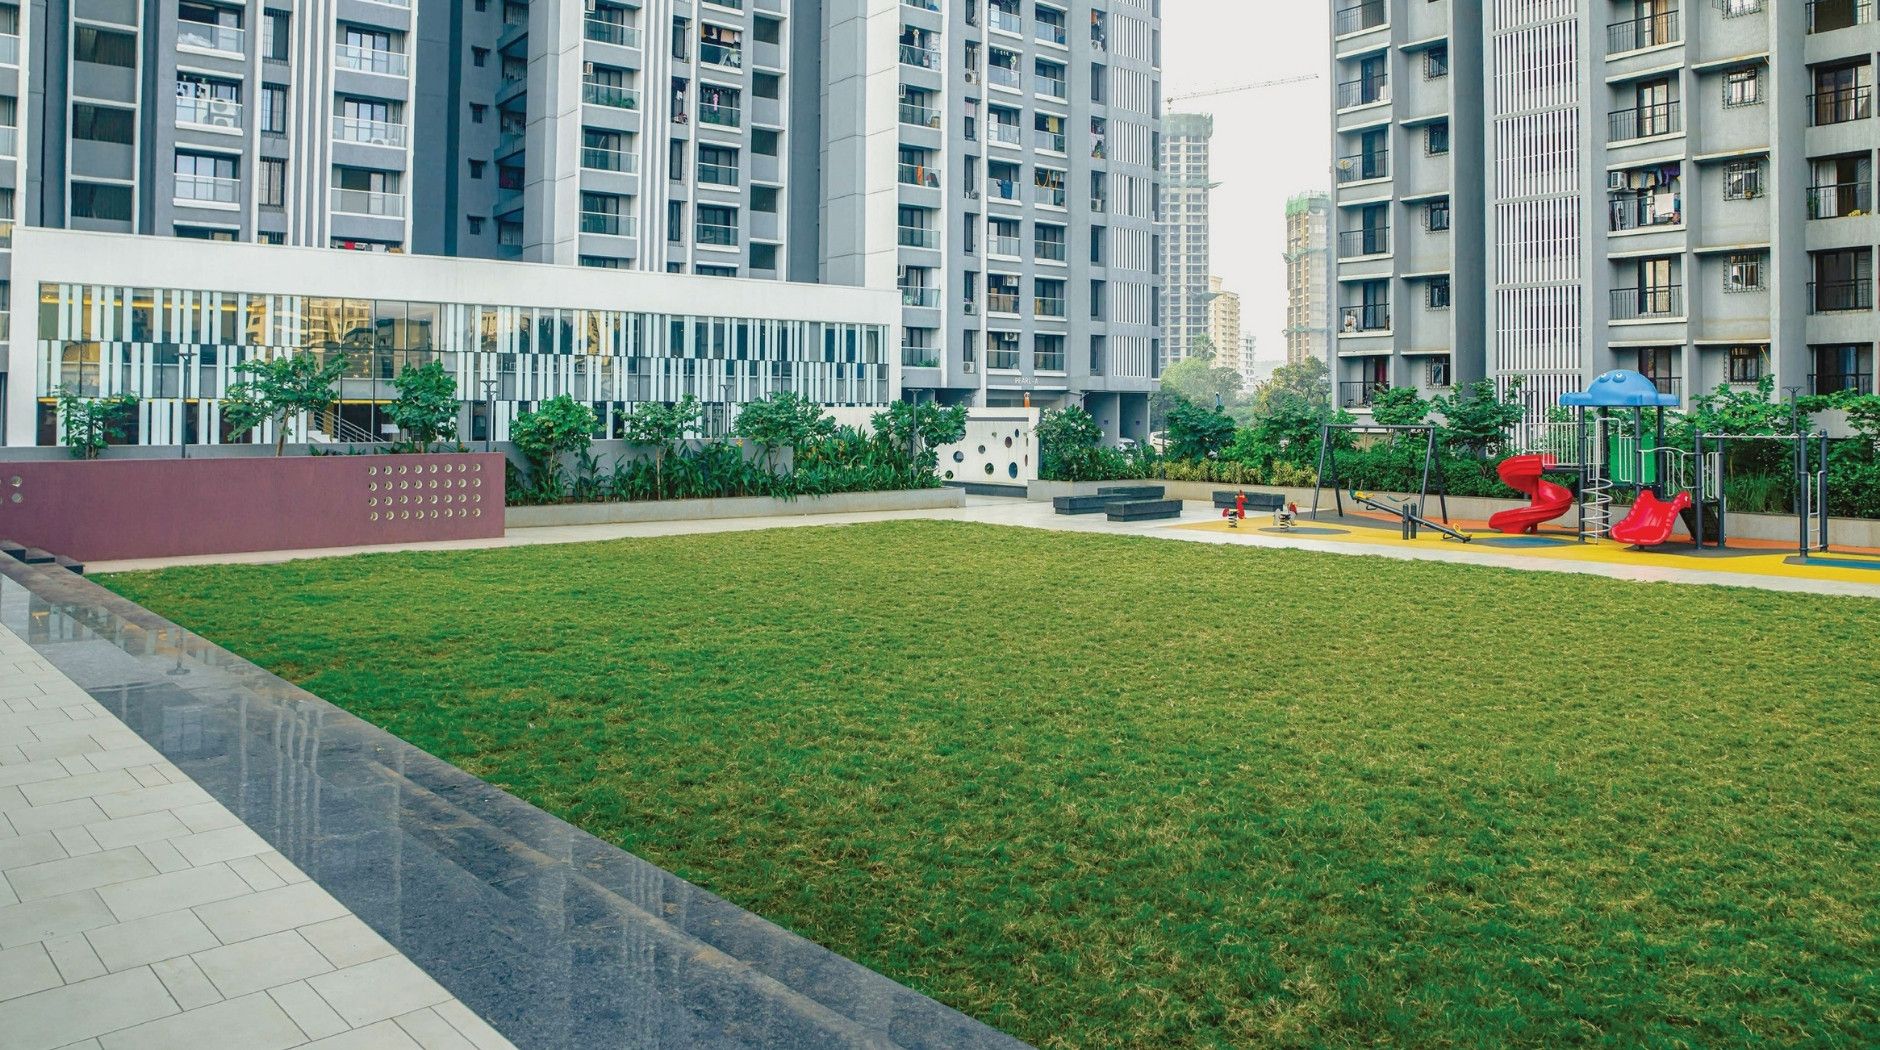
Multipurpose Lawn
A versatile green space for recreation, gatherings, and relaxation

Pickleball Court
A dynamic court for fast-paced play and friendly competition
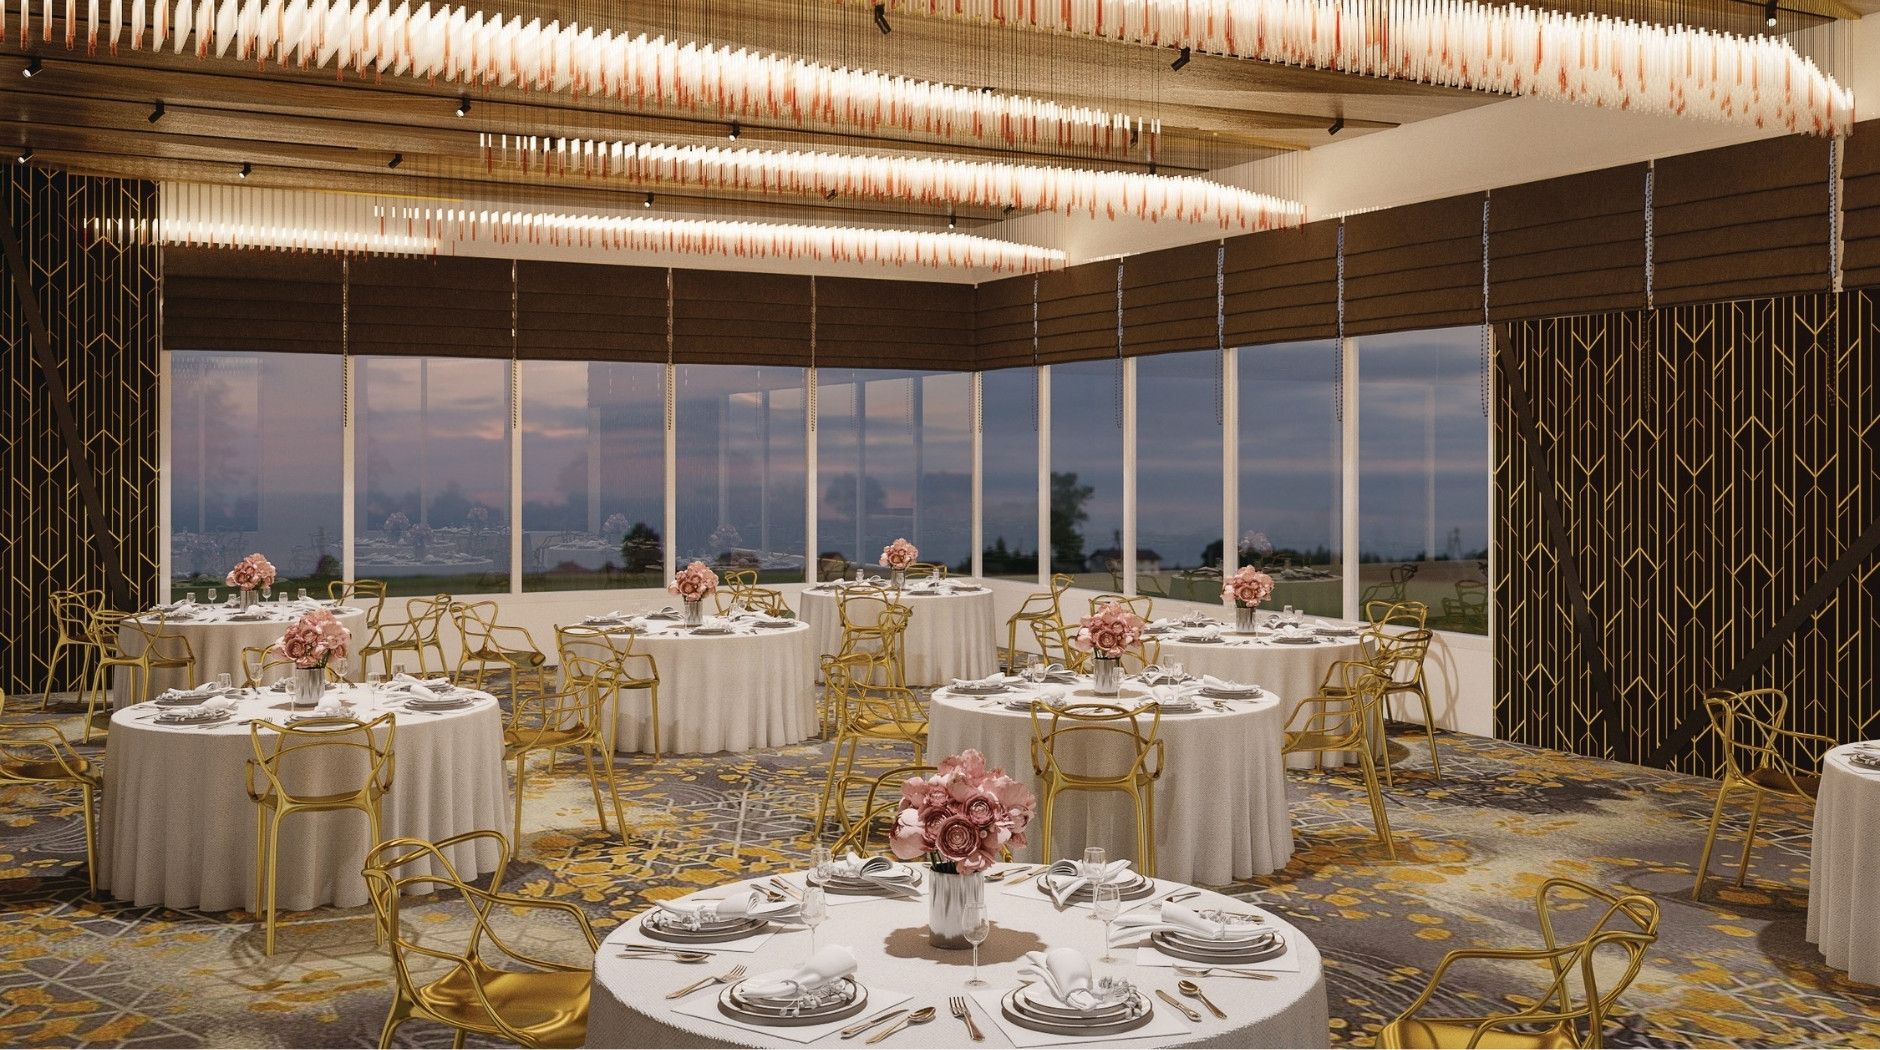
Multipurpose Hall
A welcoming venue crafted for celebrations and community gatherings
Swimming Pool
A tranquil waterside retreat for relaxation and renewal
Kid's Play Area
A joyful play space for fun, learning, and imagination
Indoor Games
A lively retreat for recreation and friendly competition
Outdoor Gym
An open-air fitness zone for strength and wellness
Fitness Center / Gymnasium
A modern fitness hub for strength, energy, and wellbeing
Multipurpose Lawn
A versatile green space for recreation, gatherings, and relaxation
Pickleball Court
A dynamic court for fast-paced play and friendly competition
Multipurpose Hall
A welcoming venue crafted for celebrations and community gatherings
Dosti Eden Offers Excellent Connectivity in Thane's Growth Hub
Dosti Eden sits at the heart of one of Thane's most dynamic growth corridors, offering quick access to business districts, retail hubs, and social infrastructure. It is an address built for accessibility and long-term value.
From daily essentials to weekend plans, everything you need is close to home.
Dosti Eden Reviews and Resident Experiences
Hear from residents and homebuyers about their experience with Dosti Realty communities.
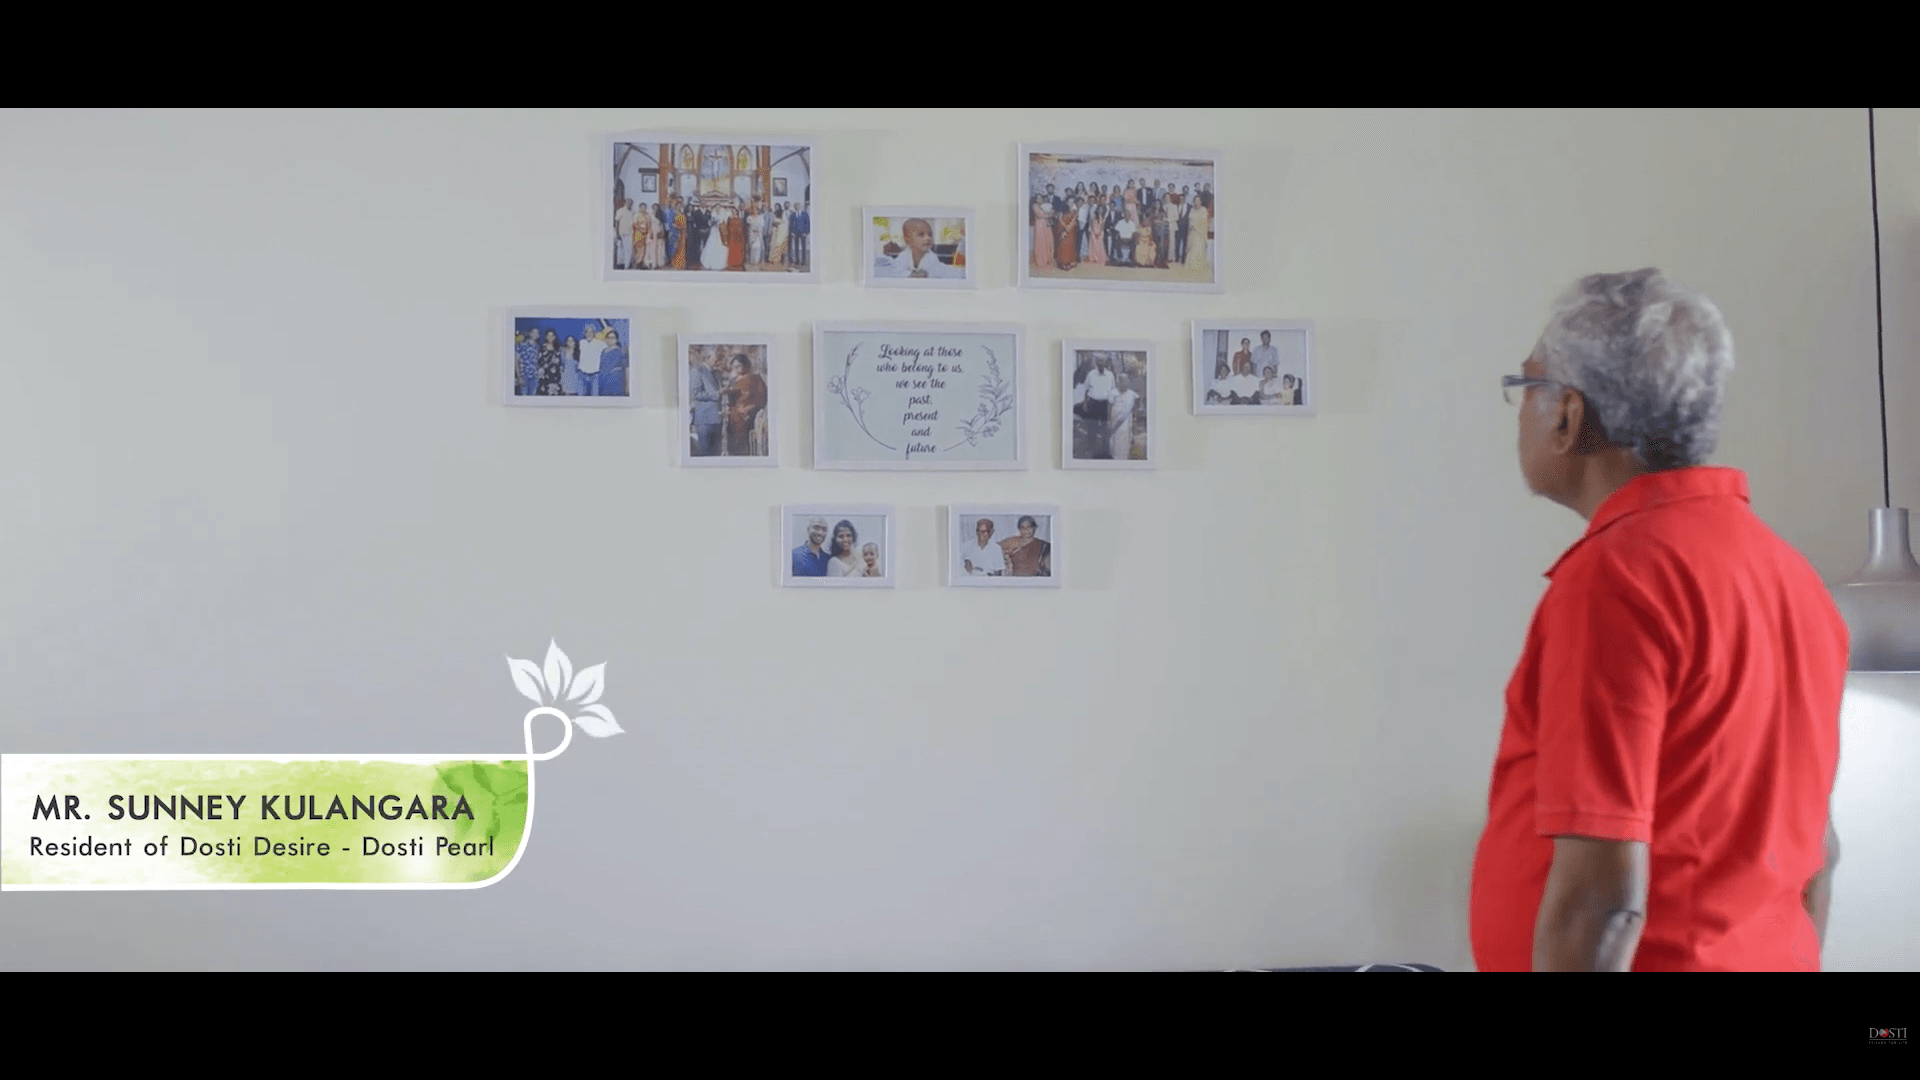
Mr. Sunney Kulangara

Mr. Anuj Wadhwa

Dr. Sumedh Shinde
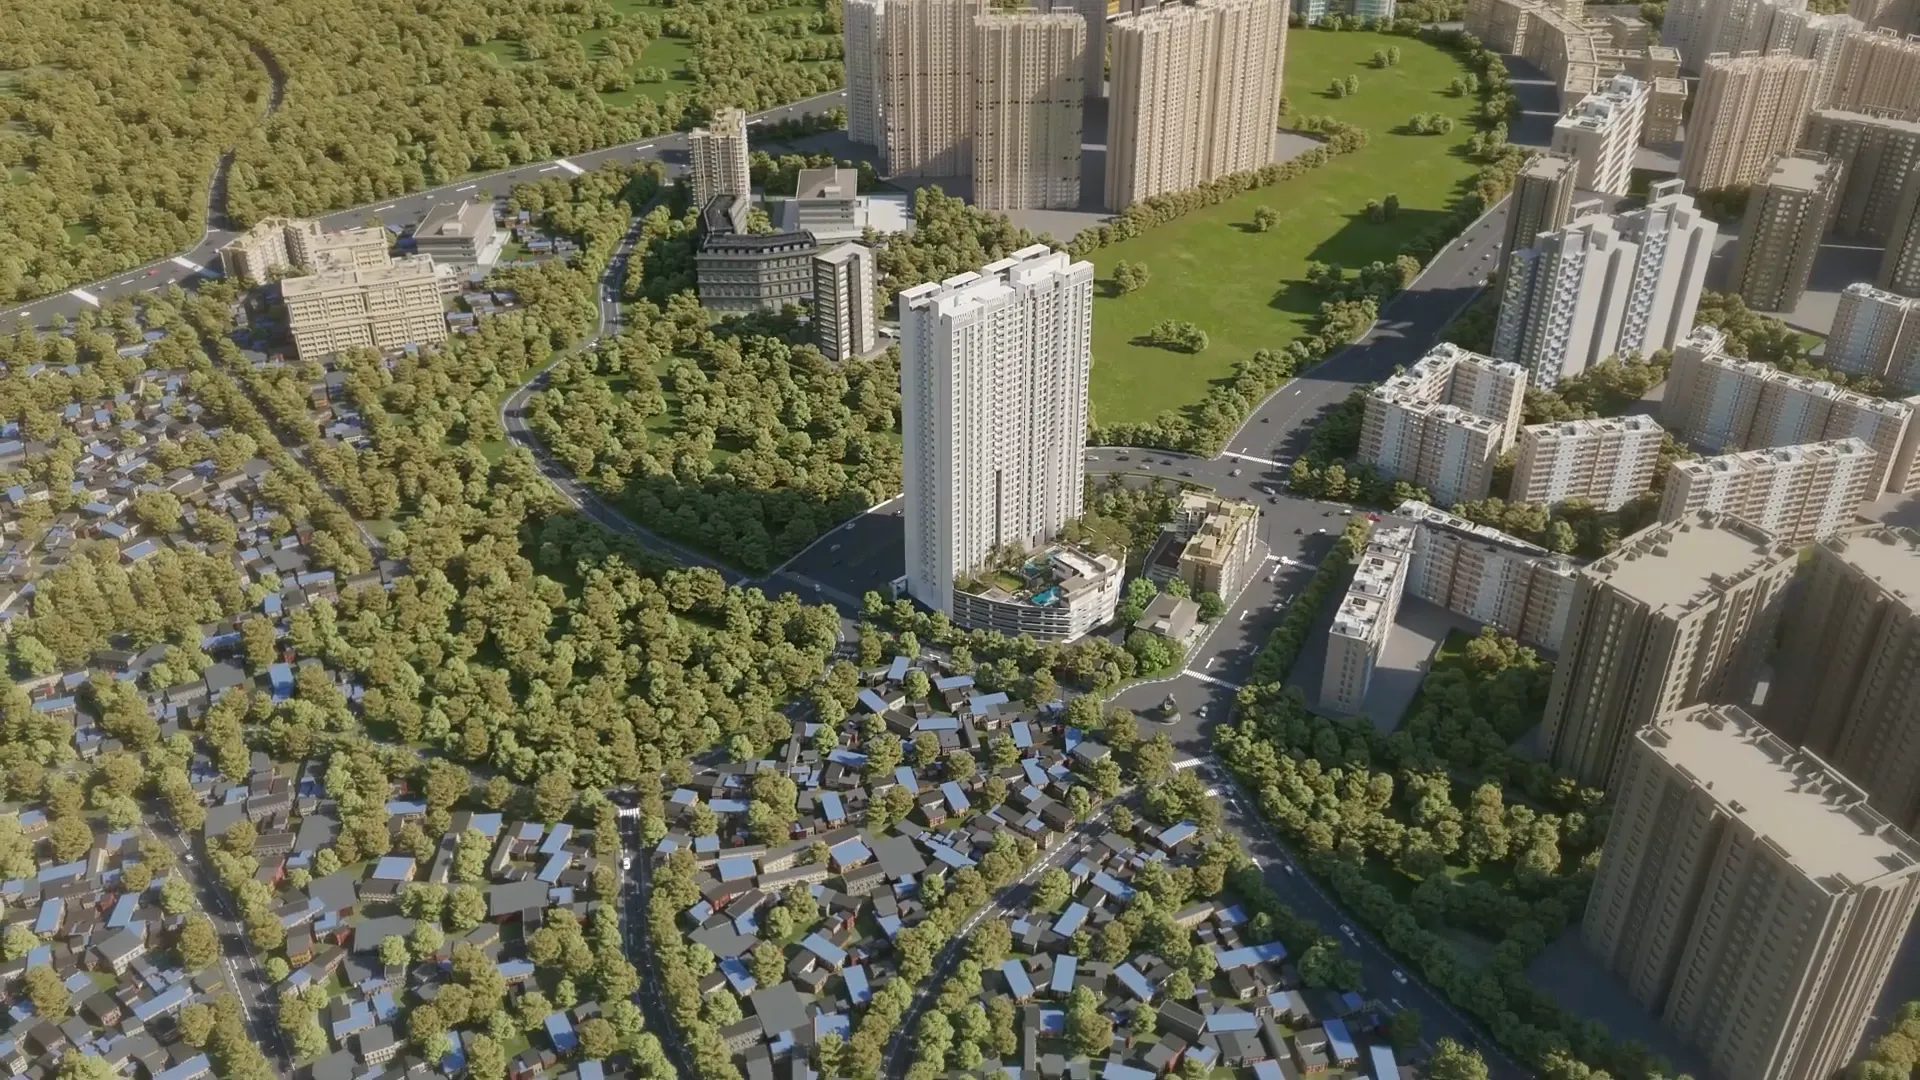
Dosti Eden - Project Walkthrough
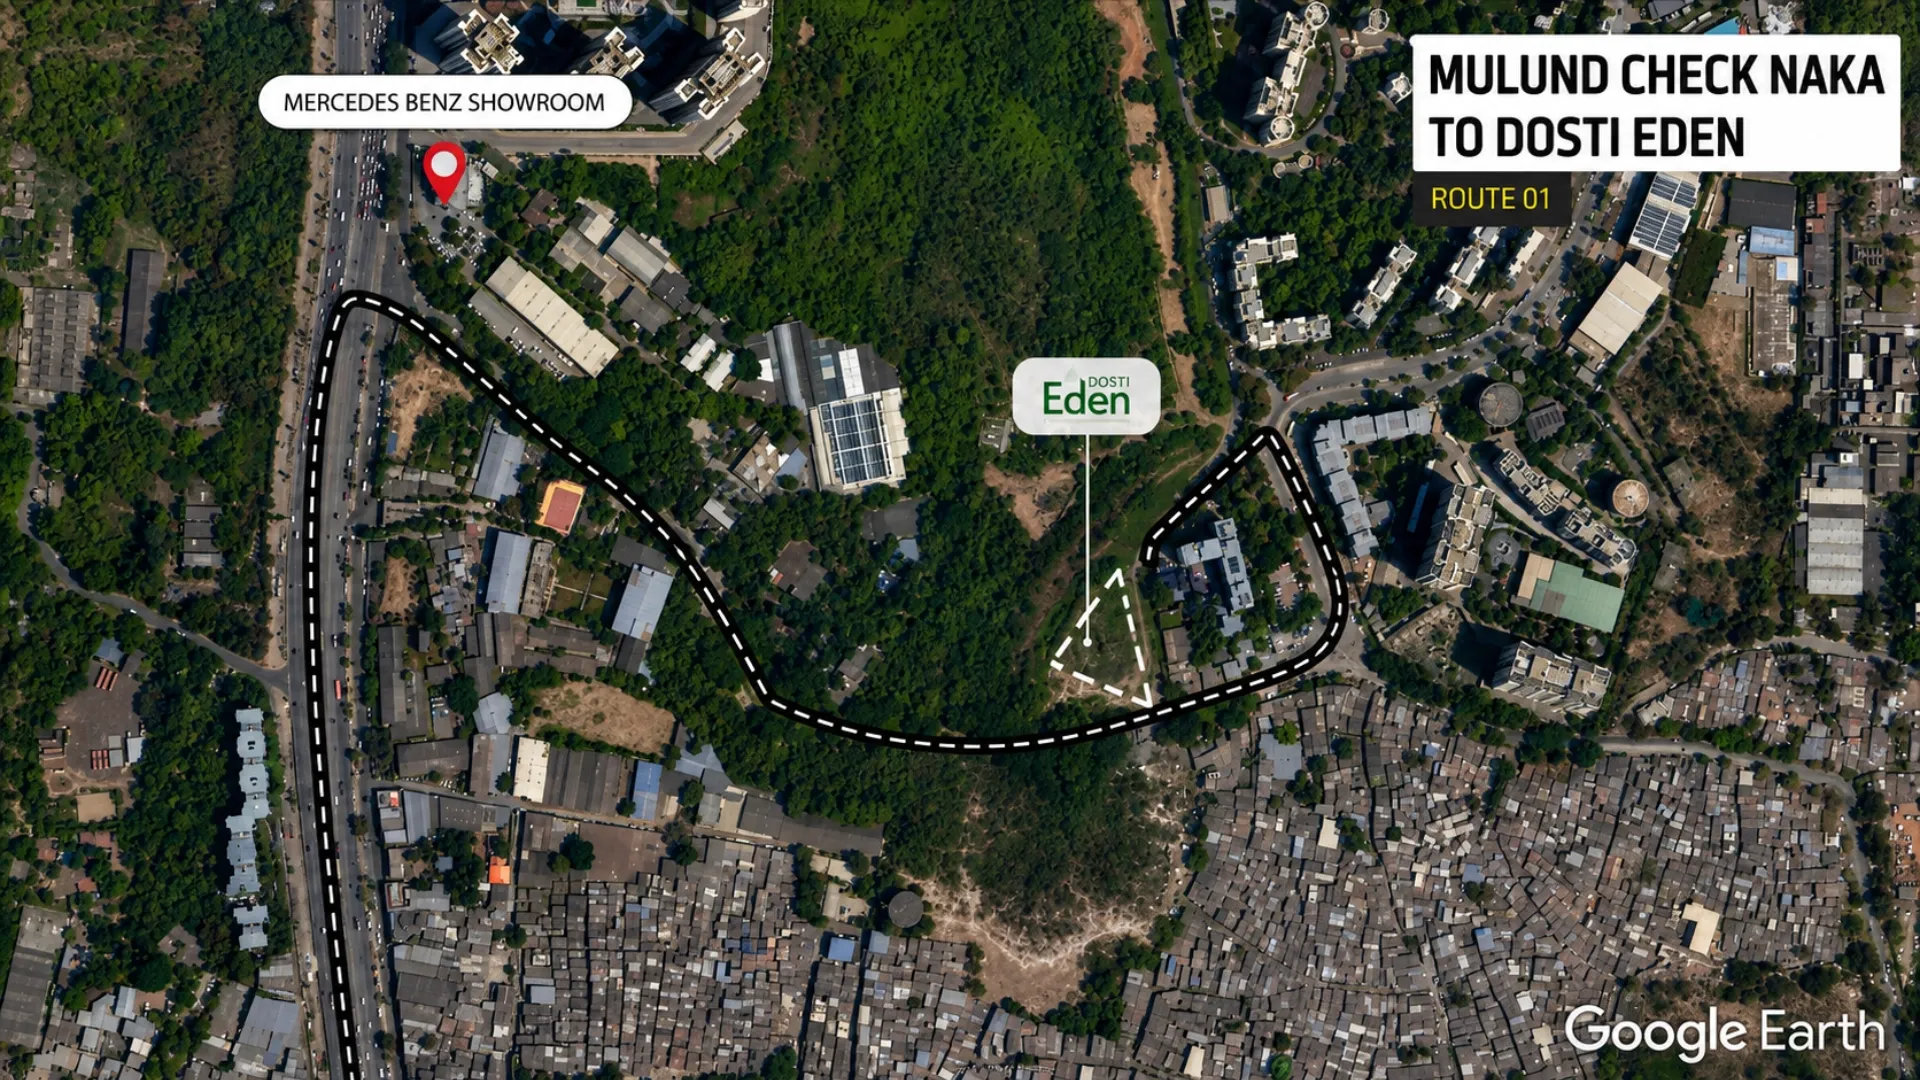
Dosti Eden - Location AV
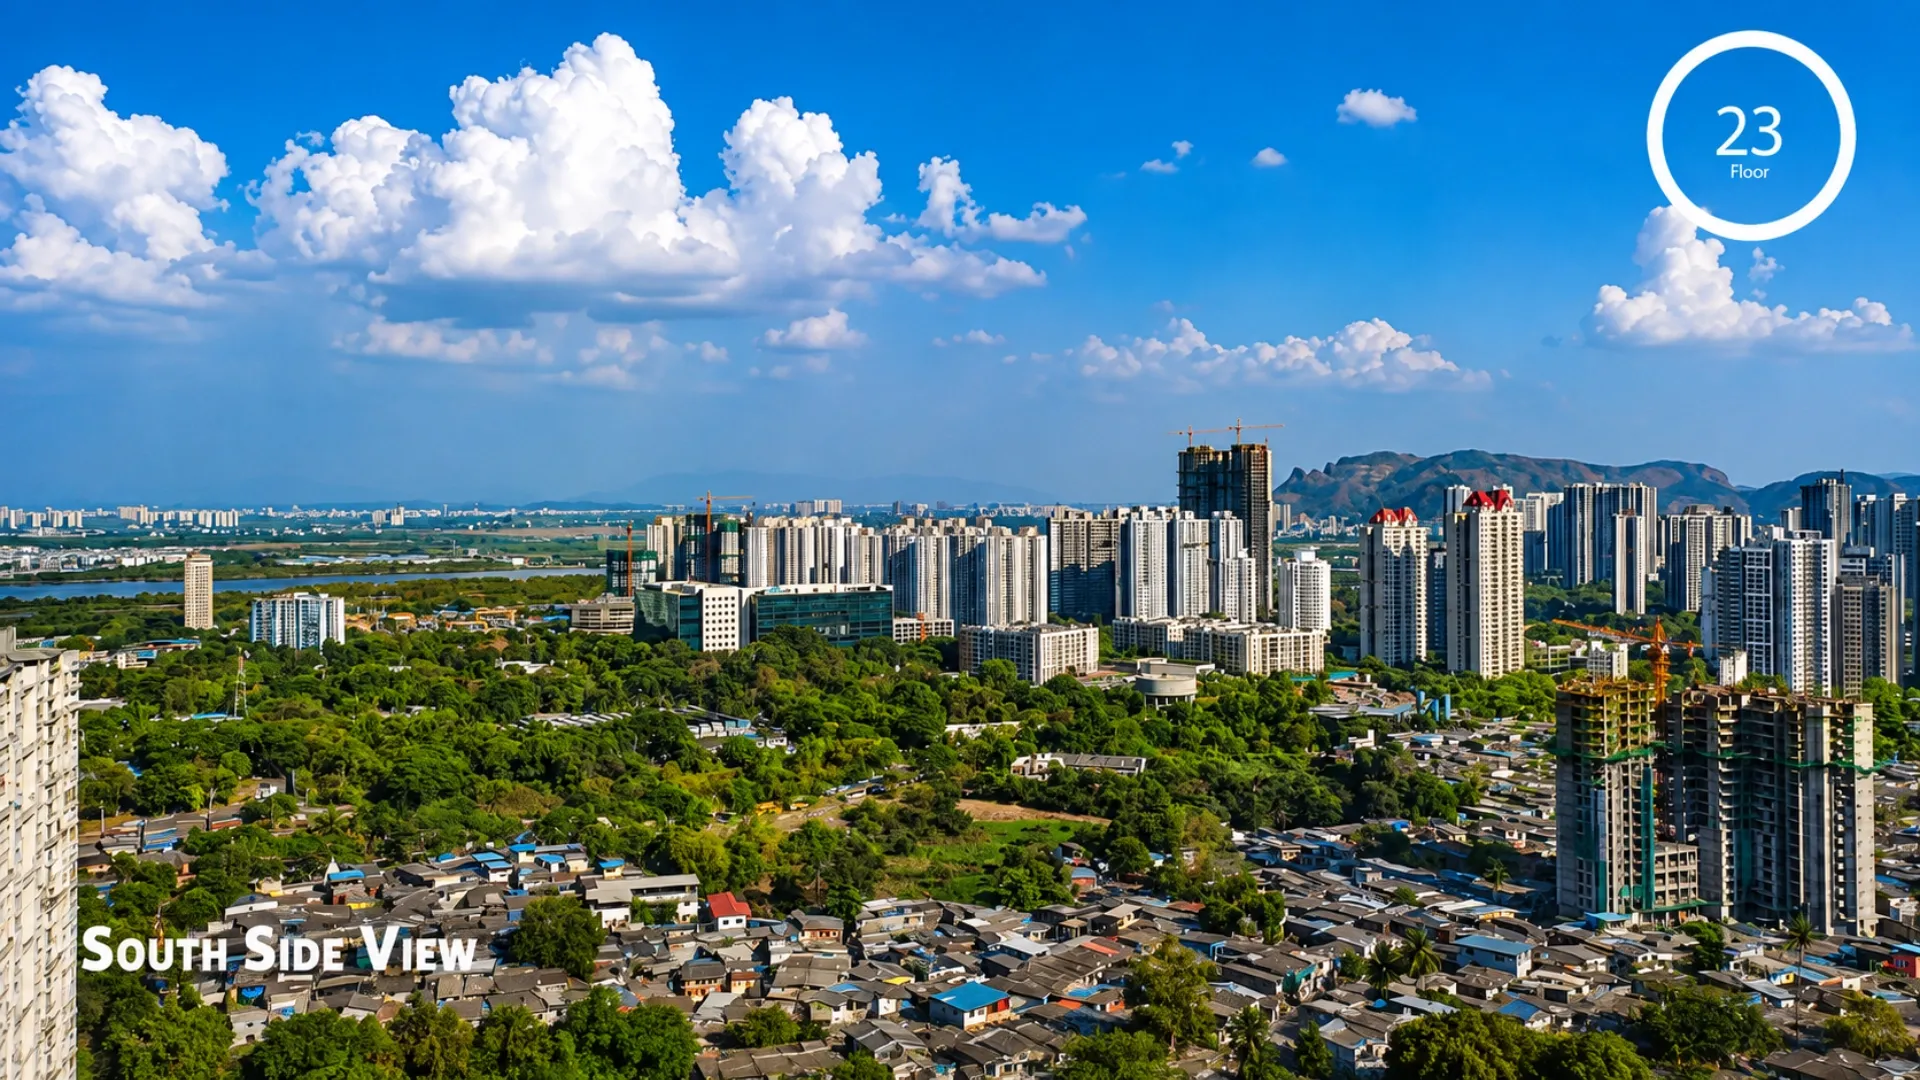
Dosti Eden - Project Views AV
Visualise Your Home with Dosti Eden 2 and 3 BHK Floor Plans
Explore the master layout, typical floor plans, unit plans, and specifications before you shortlist your home.
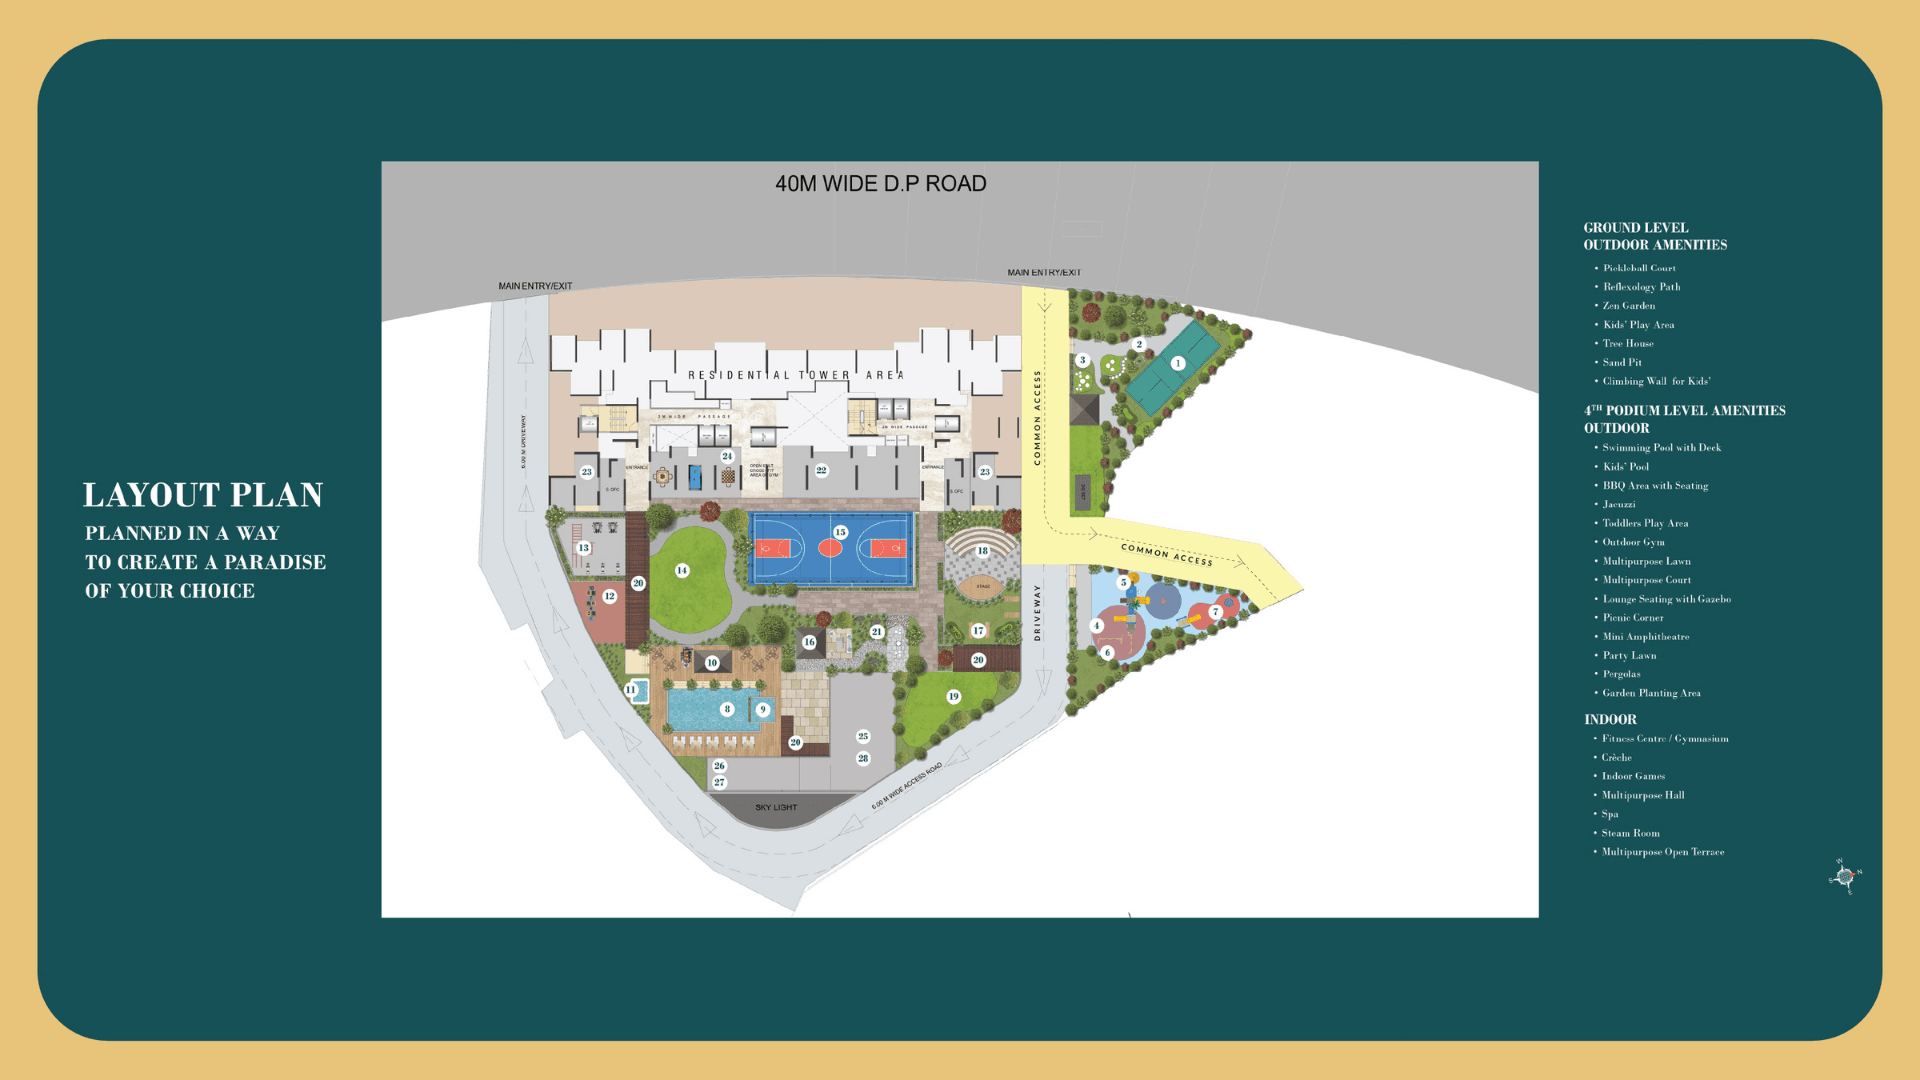
Master Plan
Overall project layout
Dosti Eden Apartment Specifications
Flooring, kitchen, doors, windows, electrical, sanitary, security, and painting details
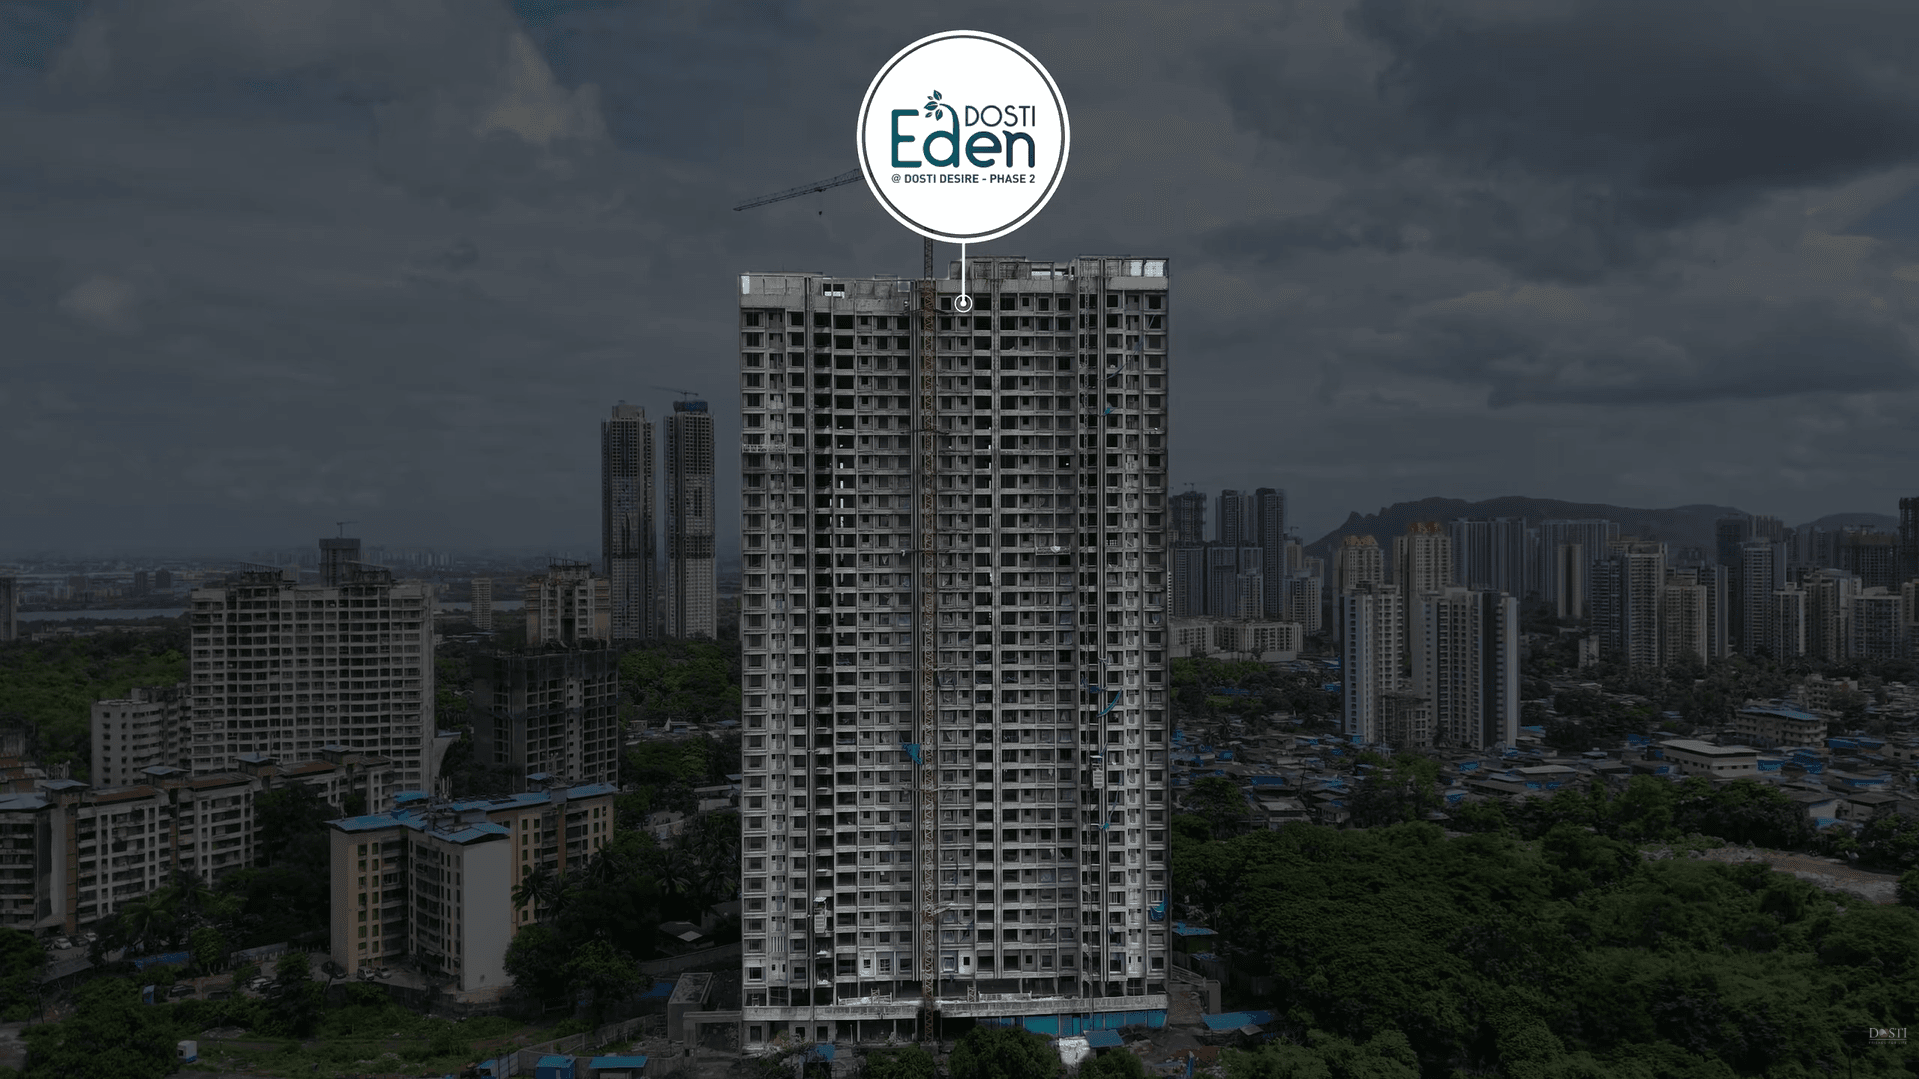
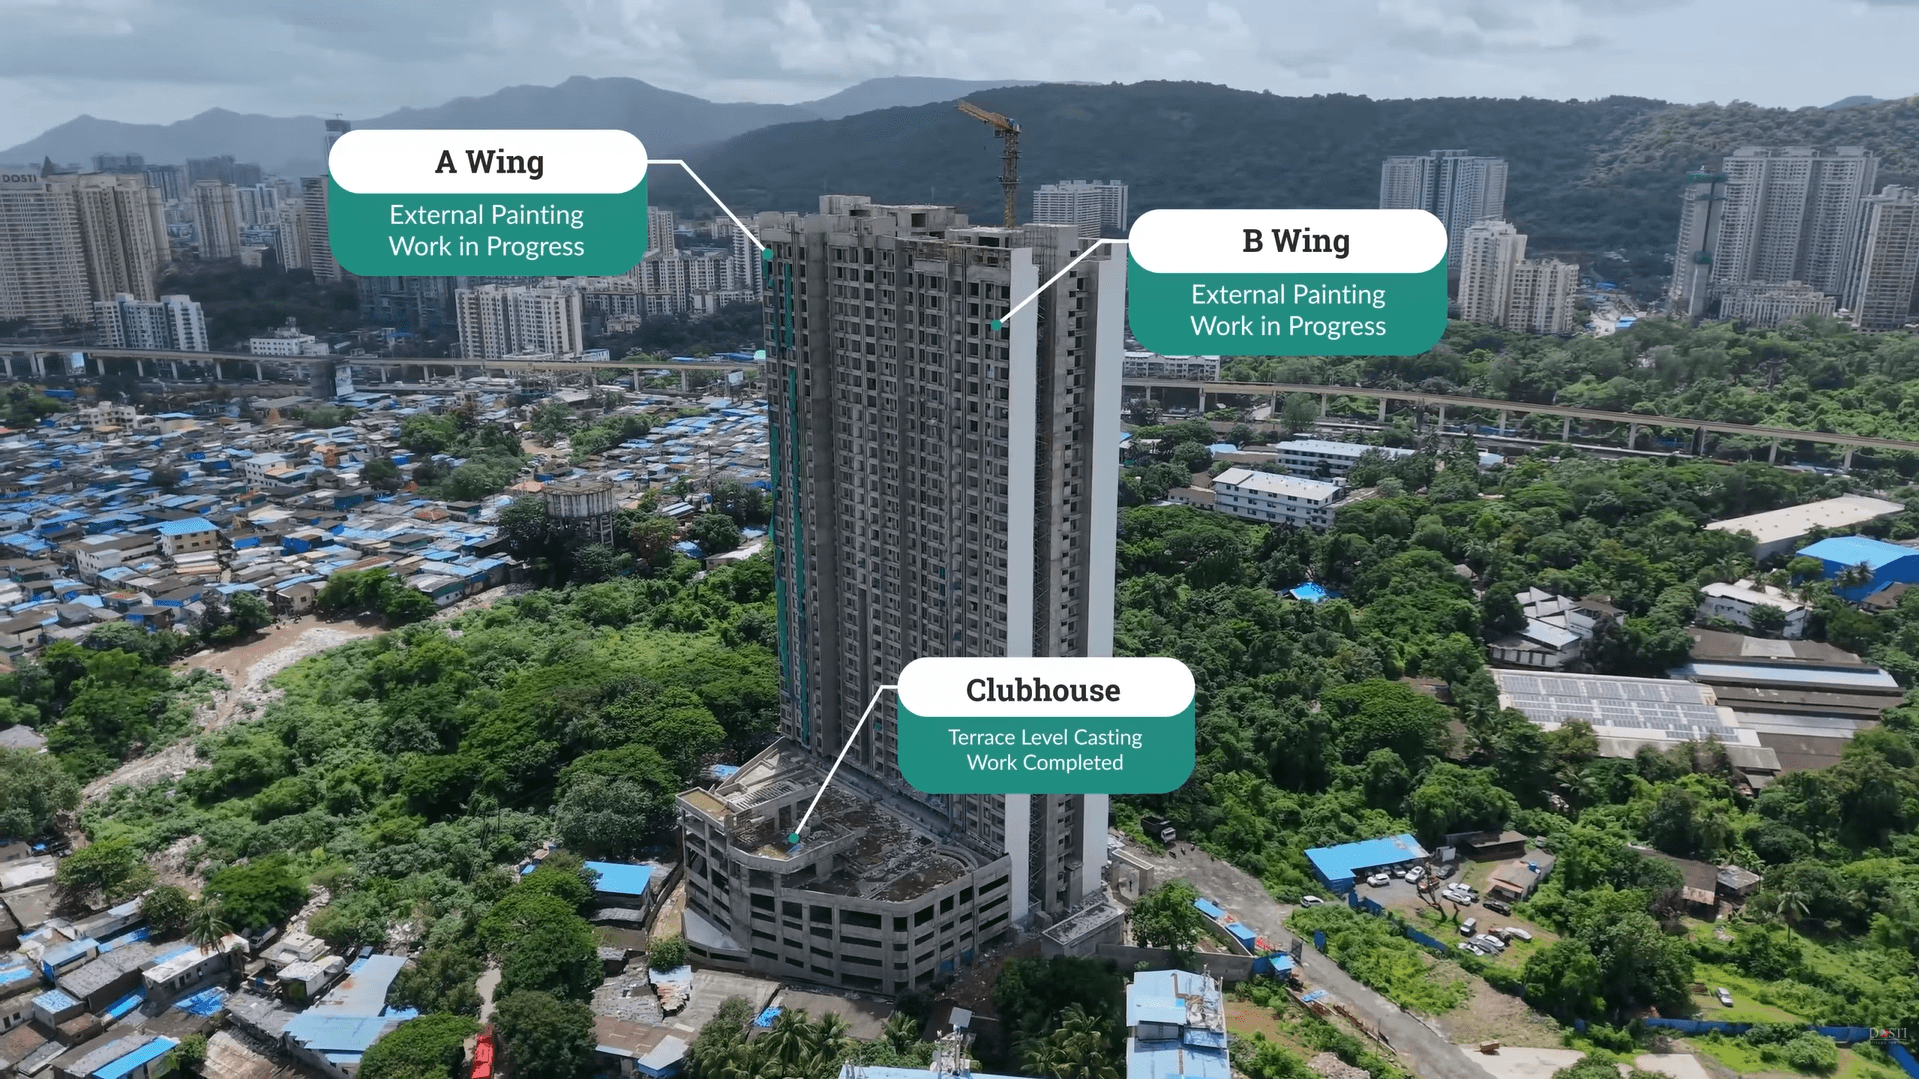
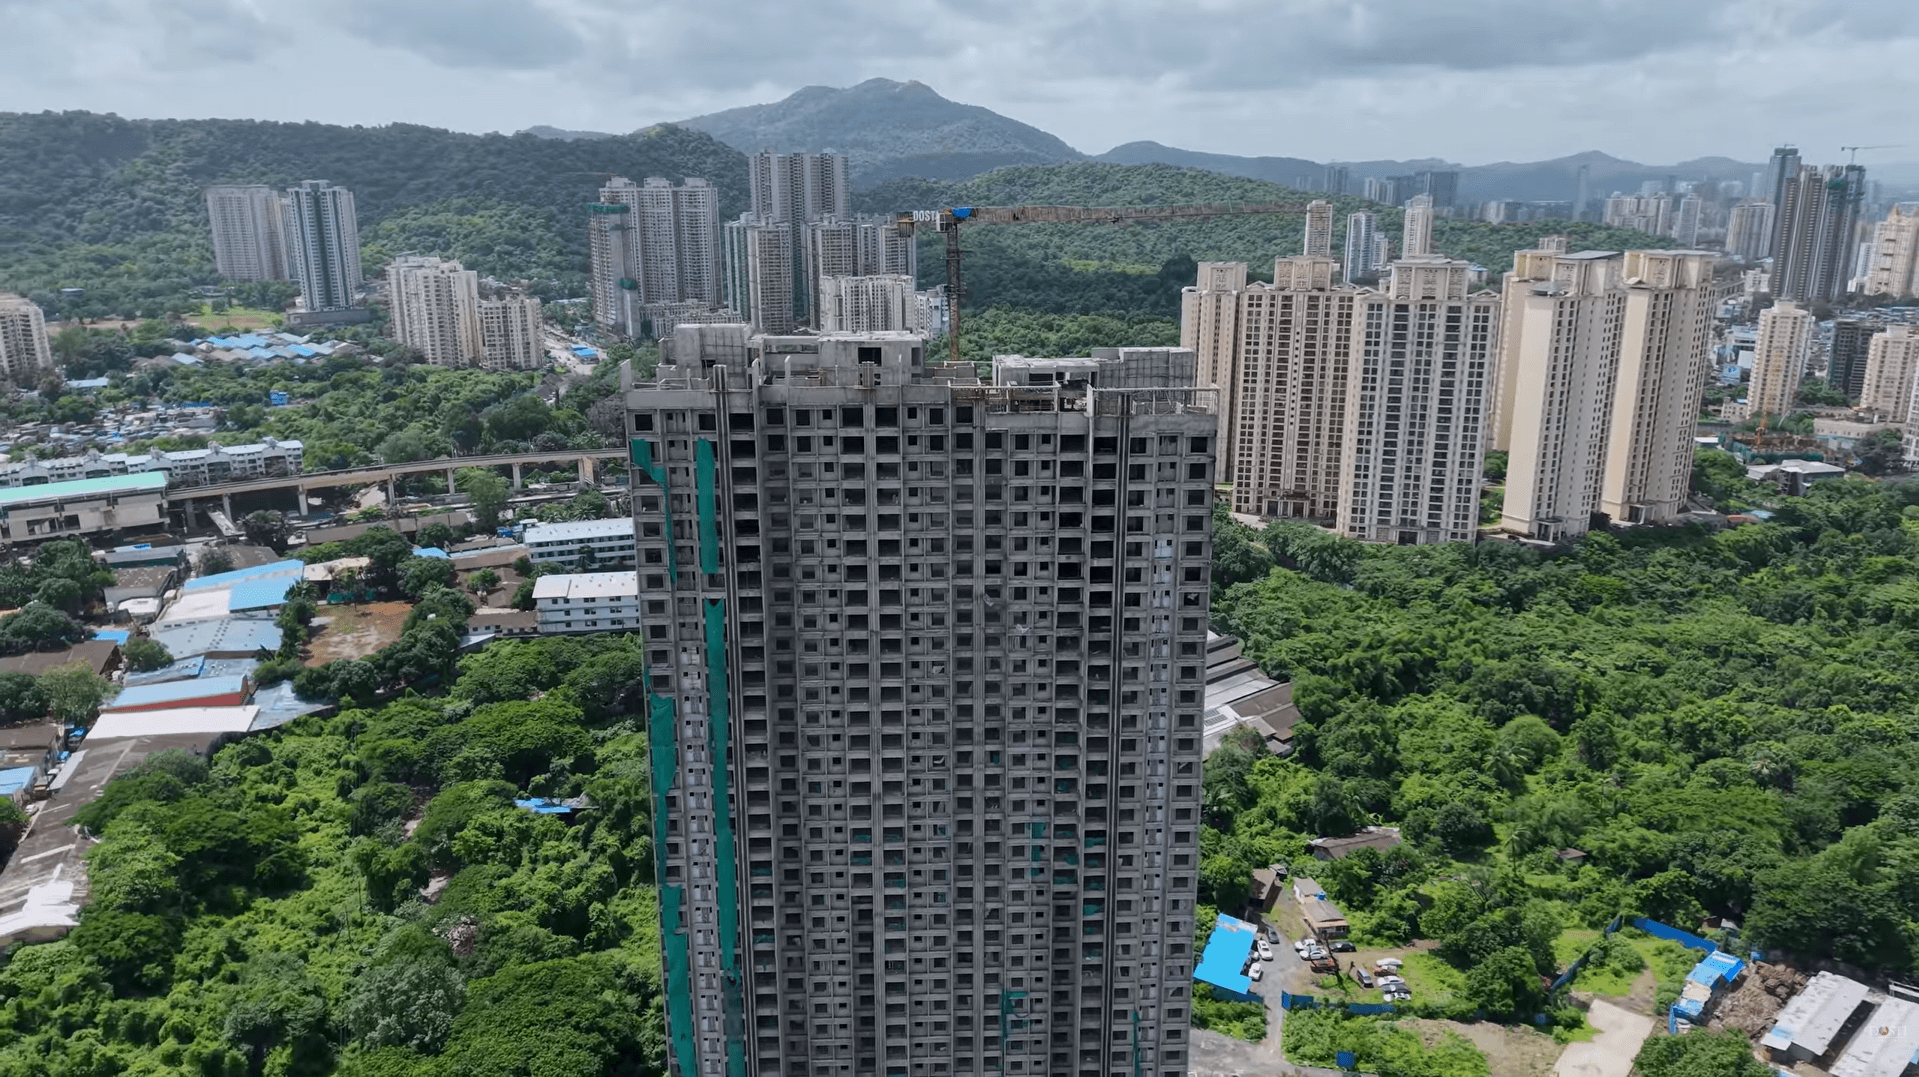
Dosti Eden Project Construction Progress - September 26
Track the journey from foundation to finished living.
Ready to Own a Home at Dosti Eden Thane
Share your preferences and our team will help you with project details, configurations, floor plans, and next steps.

Frequently Asked Questions About Dosti Eden
Dosti Eden at Dosti Desire Phase 2 sits off Ghodbunder Road on Brahmand Road, Thane West 400607, with Orchids International School literally a minute from home. Set amidst lush green landscape with serene surroundings, the address gives families the rare combination of a top school at the doorstep, R Mall 7 minutes away, Jupiter Hospital at 13 minutes, and a green, unhurried environment to come home to.

Disclaimer: Prices, offers, availability, possession timelines, and specifications are subject to change without prior notice. The sale of premises shall be subject to the terms and conditions set out in the Agreement for Sale. For further details, please refer to the project registration and disclosures available on the official MahaRERA website: maharera.maharashtra.gov.in